
BEDS3
BATHS1 full
SQUARE FEET1,097
MLS#3318985
STATUSActive
PROPERTY TYPEResidential - Single Family
SUBDIVISIONThe Forest
SCHOOLBastrop ISD
Property Description
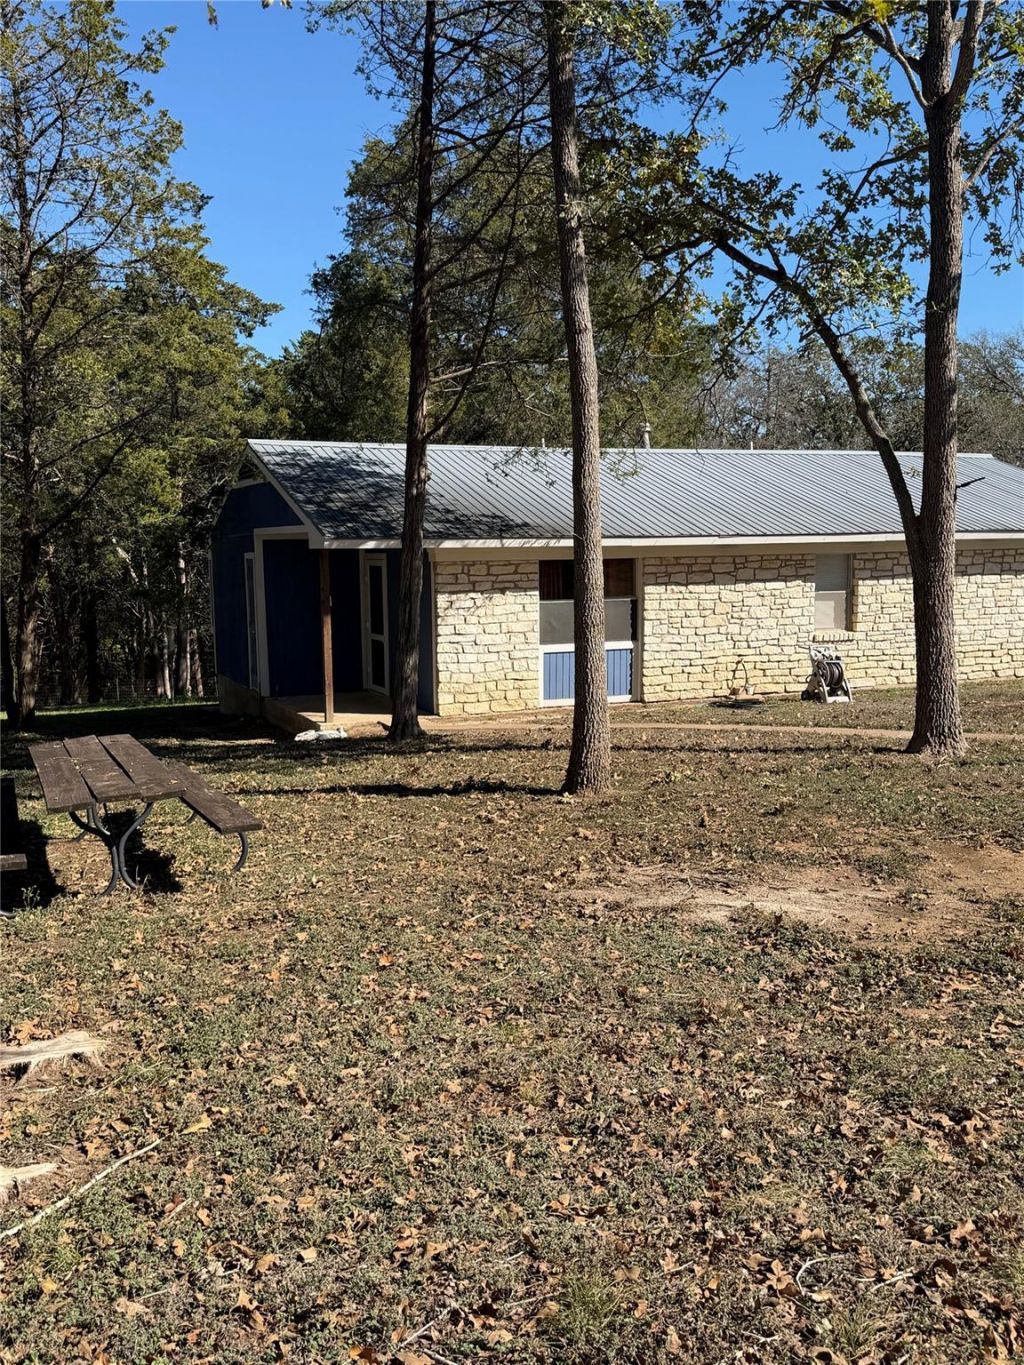
Peaceful Country Living on 1.5 Acres ? Just Outside Austin!Escape the hustle and enjoy the tranquility of country living at 214 The Forest Rd in Dale, TX. Situated on 1.5 private acres, this charming 3-bedroom, 1,097 sq. ft. home offers plenty of room to spread out while still being within commuting distance of Bastrop, Lockhart, and Austin.Inside, you'll find a comfortable layout with central A/C, abundant natural light, and a welcoming living space perfect for relaxing after a long day. Step outside and enjoy the wide-open yard?ideal for gardening, outdoor entertaining, pets, or simply soaking in the peaceful Texas sunsets.Property Features:- 3 Bedrooms- Approximately 1,097 Sq. Ft.- 1.5 Acres of Private Land- Central Air Conditioning- Quiet Rural Setting- Plenty of Parking- Mature Trees & Open Space- Easy Access to Bastrop, Lockhart, Luling, SH-21 & TX-130If you're looking for privacy, space, and affordable country living without sacrificing convenience, this home is a must-see.Schedule your private showing today and experience the peace and quiet of country living!
Property Features
Property Type: Residential - Single Family
Cooling: Ceiling Fan(s), Central Air
Fenced: Yes
Heating: Central
Lot Size: 1.50 Acres
Roof Type: Metal
Stories: 1.0
Taxes: $3,303
Year Built: 1982
Amenities
Primary Bedroom on Main
Walk-In Closet(s)
Washer Hookup
Feature Descriptions
Appliances: Gas Range
Area #: BW
Days on Site: 5
Exterior: Brick, Blown-In Insulation, Wood Siding
Fencimg: Fenced, Front Yard, Gate, Perimeter
Flood Plain: Partial
Flooring: Carpet, Vinyl
Laundry: Washer Hookup
Lot: Back Yard, Front Yard, Interior Lot, Trees-Large (Over 40 Ft), Many Trees, Trees-Medium (20 Ft - 40 Ft)
Parcel#: 49885
Parking: Off Street, Outside
Parking Notes: Off Street, Outside
Patio/Porch: Covered, Front Porch
Restrictions: Deed Restrictions, Easement
Sewer: Septic Tank
Special View Info: Rural, Trees/Woods
Utilities: Cable Available, Electricity Available, Sewer Available, Water Available
Water: Public
Water Features: Creek, Dry/Seasonal
Local Schools
High School: Cedar Creek
Middle School: Cedar Creek
Elementary School: Red Rock
School District: Bastrop ISD
Listed By / Shown By
Listed By
Agency Name: All City Real Estate Ltd. Co
Agency Contact: (512) 565-9840
Shown By
Agent Name: Hodge Team
Agent Phone: (512) 947-0794
Agency Title: Realty Capital City

Estimate Your Payment
Estimated Payment
$ 904.31 per month $556.17 Principal & Interest $275.25 Property Tax $72.89 Homeowner's Insurance
214 The Forest Rd | MLS# 3318985
This single family home located at 214 The Forest Rd, Dale, TX 78616 is currently listed for sale with an asking price of $249,900. This property was built in 1982 and has 3 bedrooms and 1 full baths with 1097 sq. ft. The Forest Rd is located in the The Forest subdivision within the Bastrop ISD school district. Search The Forest real estate on hodgeteam.rmcapitalcity.com today.