
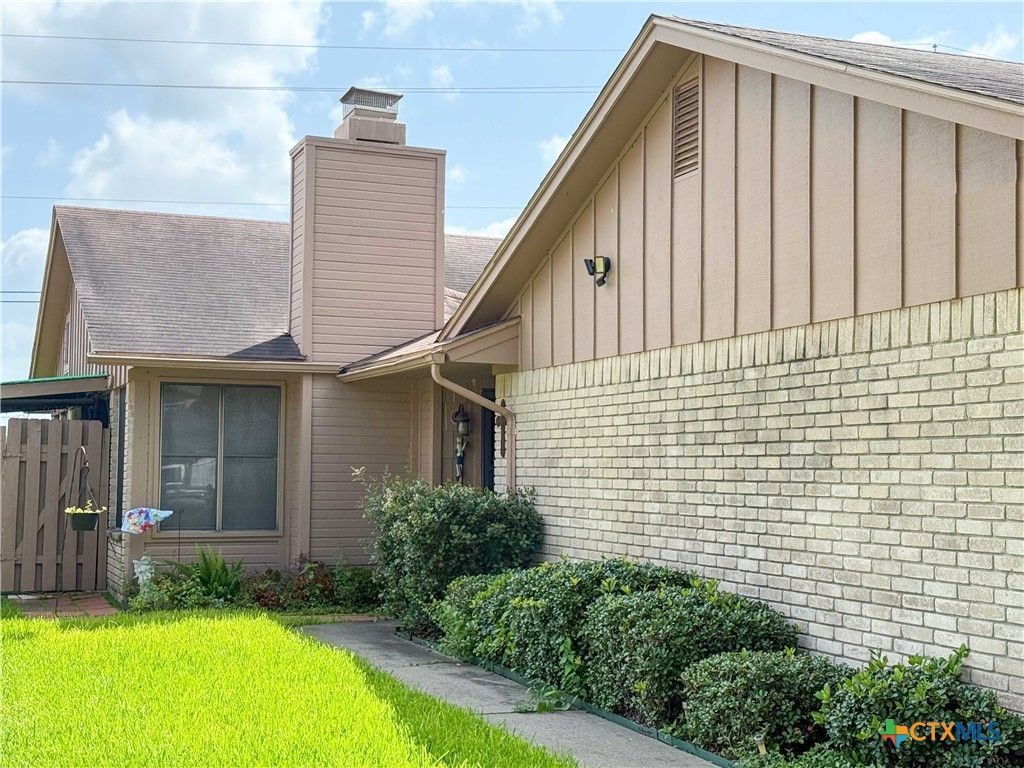
BEDS2
BATHS2 full
SQUARE FEET1,307
MLS#619113
STATUSActive
PROPERTY TYPEResidential - Single Family
SUBDIVISIONTangerine I
SCHOOLVictoria ISD
Property Description
This patio home is well located in the popular Tangerine Subdivision. It is a 2-bedroom split bedroom plan. There is a large living room with a brick wood-burning fireplace. The dining room accommodates a nice-sized dining table and a china cabinet or buffet. The kitchen has lots of cabinets and countertop space and plenty of room for a breakfast table. Outside, there is a covered patio and wood privacy fencing. The backyard has nice views. The property is located near the walking trails and water park. There is a two-car garage with an opener.
Property Features
Property Type: Residential - Single Family
Cooling: Central Air, Electric,1 Unit
Garage: 2
Heating: Central, Electric
Home Style: Traditional
Lot Size: 0.09 Acres
Roof Type: Composition, Shingle
Stories: 1.0
Year Built: 1981
Amenities
Ceiling Fan(s)
Dining Area
Separate/Formal Dining Room
Kitchen/Dining Combo
Laminate Counters
MultipleDining Areas
Pull Down Attic Stairs
Split Bedrooms
Tub Shower
Vanity
Walk-In Closet(s)
Breakfast Bar
Breakfast Area
Pantry
Covered Patio
Feature Descriptions
Appliances: Dishwasher, Electric Range, Electric Water Heater, Disposal, Water Heater, Some Electric Appliances, Range
Body of Water: None
Community Features: Trails/Paths, Curbs, Gutter(s)
Days on Site: 3
Exterior: Brick Veneer
Fencing: Back Yard, Privacy, Wood
Fireplace: Living Room, Wood Burning
Flooring: Carpet, Tile
Formal Dining: Yes
Laundry: Washer Hookup, Electric Dryer Hookup, In Garage
Lot Dimensions: 38 X 105
Parcel#: 61179
Patio/Porch: Covered, Patio
Sewer: Public Sewer
Utilities: Cable Available, Electricity Available, High Speed Internet Available, Underground Utilities
Water: Public
Local Schools
School District: Victoria ISD
Listed By / Shown By
Listed By
Agency Name: Greg Spears Realty
Agency Phone: (361) 573-6001
Shown By
Agent Name: Hodge Team
Agent Phone: (512) 947-0794
Agency Title: Realty Capital City

Estimate Your Payment
Estimated Payment
$ 452.85 per month $400.38 Principal & Interest $0.00 Property Tax (data not provided by mls) $52.47 Homeowner's Insurance
214 Rattan Drive | MLS# 619113
This single family home located at 214 Rattan Drive , Victoria, TX 77901 is currently listed for sale with an asking price of $179,900. This property was built in 1981 and has 2 bedrooms and 2 full baths with 1307 sq. ft. Rattan Drive is located in the Tangerine I subdivision within the Victoria ISD school district. Search Tangerine I real estate on hodgeteam.rmcapitalcity.com today.