
BEDS4
BATHS2 full 1 partial
SQUARE FEET2,565
MLS#619330
STATUSActive
PROPERTY TYPEResidential - Single Family
SUBDIVISIONSpring Creek Acres
SCHOOLVictoria ISD
Property Description
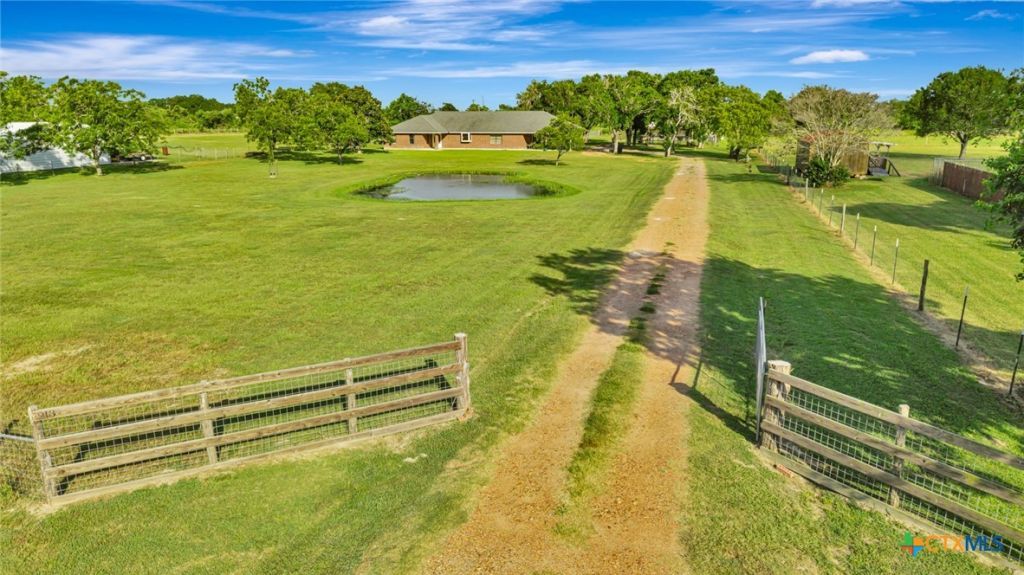
Escape to peaceful country living with this beautiful 4-bedroom, 2.5-bath home situated on 2.5 acres just outside the city limits. Enjoy your own private pond and plenty of room to relax, entertain, or explore. A standout feature is the impressive 40' x 50' shop complete with approximately 800 square feet of living space, including a bedroom, office, full bathroom, kitchen, and laundry room?perfect for guests, extended family, a home business, or hobby space. The shop also includes an RV hookup for added convenience and the home is generator-ready with a dedicated electrical connection for peace of mind during power outages. Combining comfort, functionality, and country charm, this exceptional property offers endless possibilities for the way you live, work, and play.
Property Features
Property Type: Residential - Single Family
Cooling: Central Air, Electric,2 Units
Heating: Central, Electric, Multiple Heating Units
Home Style: Ranch
Lot Size: 2.50 Acres
Roof Type: Composition, Shingle
Stories: 1.0
Year Built: 1995
Amenities
All Bedrooms Down
Bookcases
Ceiling Fan(s)
Double Vanity
Open Floorplan
Pull Down Attic Stairs
Separate Shower
Walk-In Closet(s)
Breakfast Bar
Eat-in Kitchen
Kitchen Island
Kitchen/Family Room Combo
Kitchen/Dining Combo
Pantry
Covered Patio
Other
See Remarks
Feature Descriptions
Appliances: Dishwasher, Electric Cooktop, Electric Water Heater, Disposal, Multiple Water Heaters, Oven, Some Electric Appliances, Microwave
Body of Water: Pond/Stock Tank
Community Features: Other, See Remarks
Days on Site: 1
Exterior: Brick
Fencing: Back Yard, Full
Fireplace: None
Flooring: Tile, Vinyl
Laundry: Electric Dryer Hookup, Inside, Laundry in Utility Room, Laundry Room
Parcel#: 60819
Parking: Attached Carport, RV Access/Parking
Parking Notes: Attached Carport, RV Access/Parking
Patio/Porch: Covered, Patio
Sewer: Not Connected (at lot), Aerobic Septic, Public Sewer
Special View Info: Pond
Utilities: Electricity Available, Water Available
Water: Not Connected (at lot), Private, Well
Local Schools
School District: Victoria ISD
Listed By / Shown By
Listed By
Agency Name: Coldwell Banker D'Ann Harper
Agency Phone: 210-483-7000
Shown By
Agent Name: Hodge Team
Agent Phone: (512) 947-0794
Agency Title: Realty Capital City

Estimate Your Payment
Estimated Payment
$ 1,258.36 per month $1,112.56 Principal & Interest $0.00 Property Tax (data not provided by mls) $145.80 Homeowner's Insurance
213 Wearden Drive | MLS# 619330
This single family home located at 213 Wearden Drive , Victoria, TX 77904 is currently listed for sale with an asking price of $499,900. This property was built in 1995 and has 4 bedrooms and 2 full and 1 partial baths with 2565 sq. ft. Wearden Drive is located in the Spring Creek Acres subdivision within the Victoria ISD school district. Search Spring Creek Acres real estate on hodgeteam.rmcapitalcity.com today.