
BEDS4
BATHS3 full
SQUARE FEET3,370
MLS#5127409
STATUSActive
PROPERTY TYPERental - Single Family
SUBDIVISIONButtercup Creek
SCHOOLLeander ISD
Property Description
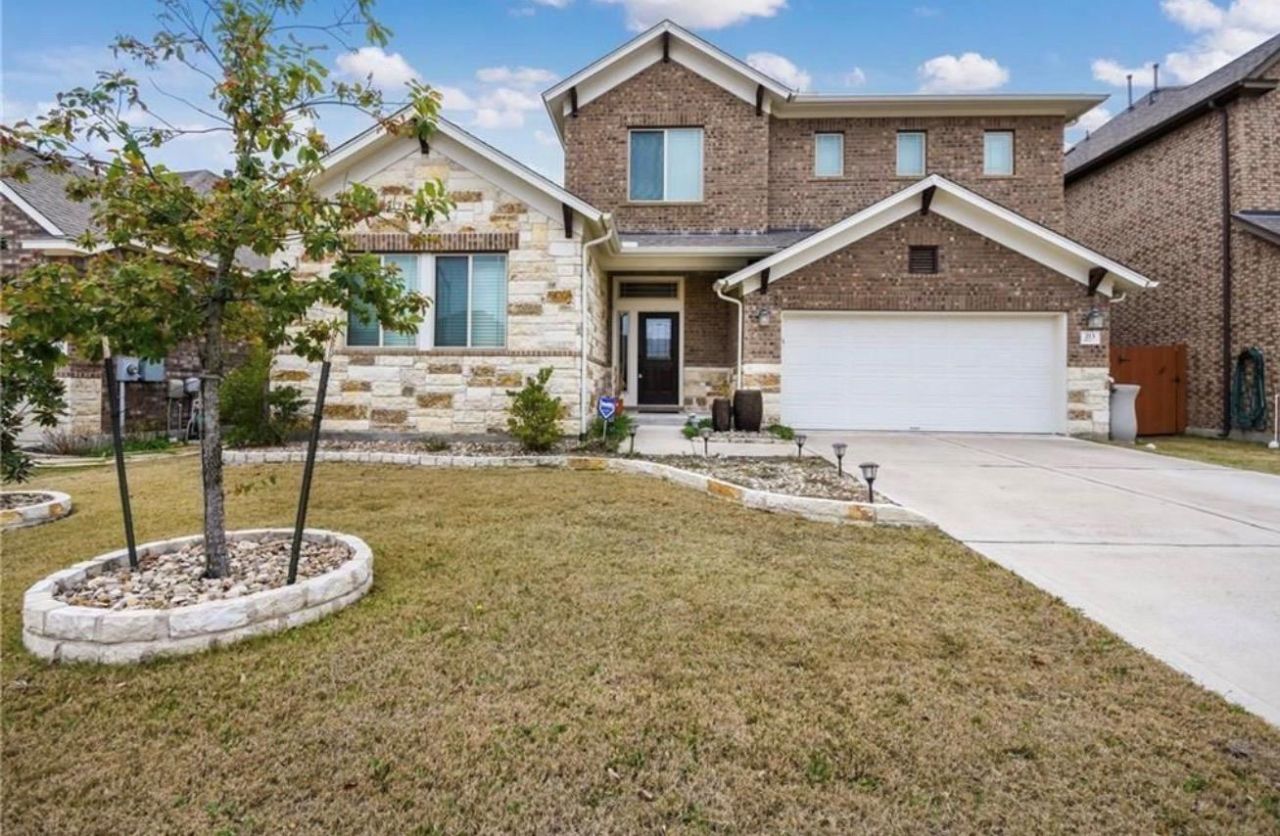
Recently updated, new flooring downstairs wood looklike tile and new carpet on studio, and upstairs. Available November 20, 2026! Beautifully maintained 3,370 sq. ft. home in the desirable Buttercup Creek community. This spacious 4-bedroom, 3-bath residence features soaring ceilings, an open-concept layout, a private study, and a gourmet kitchen that flows seamlessly into the dining and living areas with a cozy fireplace. The main floor includes a guest bedroom and full bath, while the light-filled primary suite offers a spa-inspired bathroom and walk-in closet. Upstairs, enjoy a large game room, media room, and two secondary bedrooms connected by a Jack- and-Jill bathroom. Additional highlights include a spacious laundry room, mudroom, and a charming backyard perfect for relaxing and entertaining. The Elementary school is conveniently located.
Property Features
Property Type: Rental - Single Family
Cooling: Central Air
Fenced: Yes
Fireplaces: 1
Garage: 2 car attached
Heating: Central
Lot Size: 0.14 Acres
Roof Type: Composition
Stories: 2.0
Year Built: 2013
Amenities
Bookcases
High Ceilings
Vaulted Ceiling(s)
Granite Counters
Multiple Dining Areas
Multiple Living Areas
Pantry
Primary Bedroom on Main
Walk-In Closet(s)
No Exterior Steps
Private Yard
Feature Descriptions
Appliances: Built-In Oven(s), Dishwasher, Disposal, ENERGY STAR Qualified Appliances, Gas Cooktop, Gas Range, Microwave, Refrigerator, Washer/Dryer
Area #: CLS
Community Features: Cluster Mailbox, Common Grounds, Picnic Area, Playground, Pool, See Remarks
Days on Site: 2
Exterior: Masonry â?? Partial
Fencimg: Fenced, Privacy
Fireplace: Family Room
Flood Plain: No
Flooring: Carpet, Tile, Wood
Lot: Sprinkler - Automatic, Sprinkler - Back Yard, Sprinklers In Front, Trees-Medium (20 Ft - 40 Ft)
Parcel#: 17W3114513P0070008
Parking: Attached
Parking Notes: Attached
Patio/Porch: Covered, Patio
Pets Allowed: Cats OK, Dogs OK, Small Dogs, Medium Dogs, Breed Restrictions
Security: Prewired
Sewer: Public Sewer
Special View Info: Neighborhood
Utilities: Electricity Available, Natural Gas Available
Water: Public
Window: Window Treatments
Local Schools
High School: Vista Ridge
Middle School: Artie L Henry
Elementary School: Westside
School District: Leander ISD
Listed By / Shown By
Listed By
Agency Name: Full Circle RE
Agency Contact: 512-988-4808
Shown By
Agent Name: Hodge Team
Agent Phone: (512) 947-0794
Agency Title: Realty Capital City

213 Simmons Dr | MLS# 5127409
This property located at 213 Simmons Dr, Cedar Park, TX 78613 is currently listed for rent with an asking price of $3,850 / Monthly. Simmons Dr is located within the Leander ISD school district. Search Cedar Park real estate on hodgeteam.rmcapitalcity.com today.