
BEDS3
BATHS2 full 1 partial
SQUARE FEET1,795
MLS#3155578
STATUSActive
PROPERTY TYPEResidential - Single Family
SUBDIVISIONPioneer Hill
SCHOOLManor ISD
Property Description
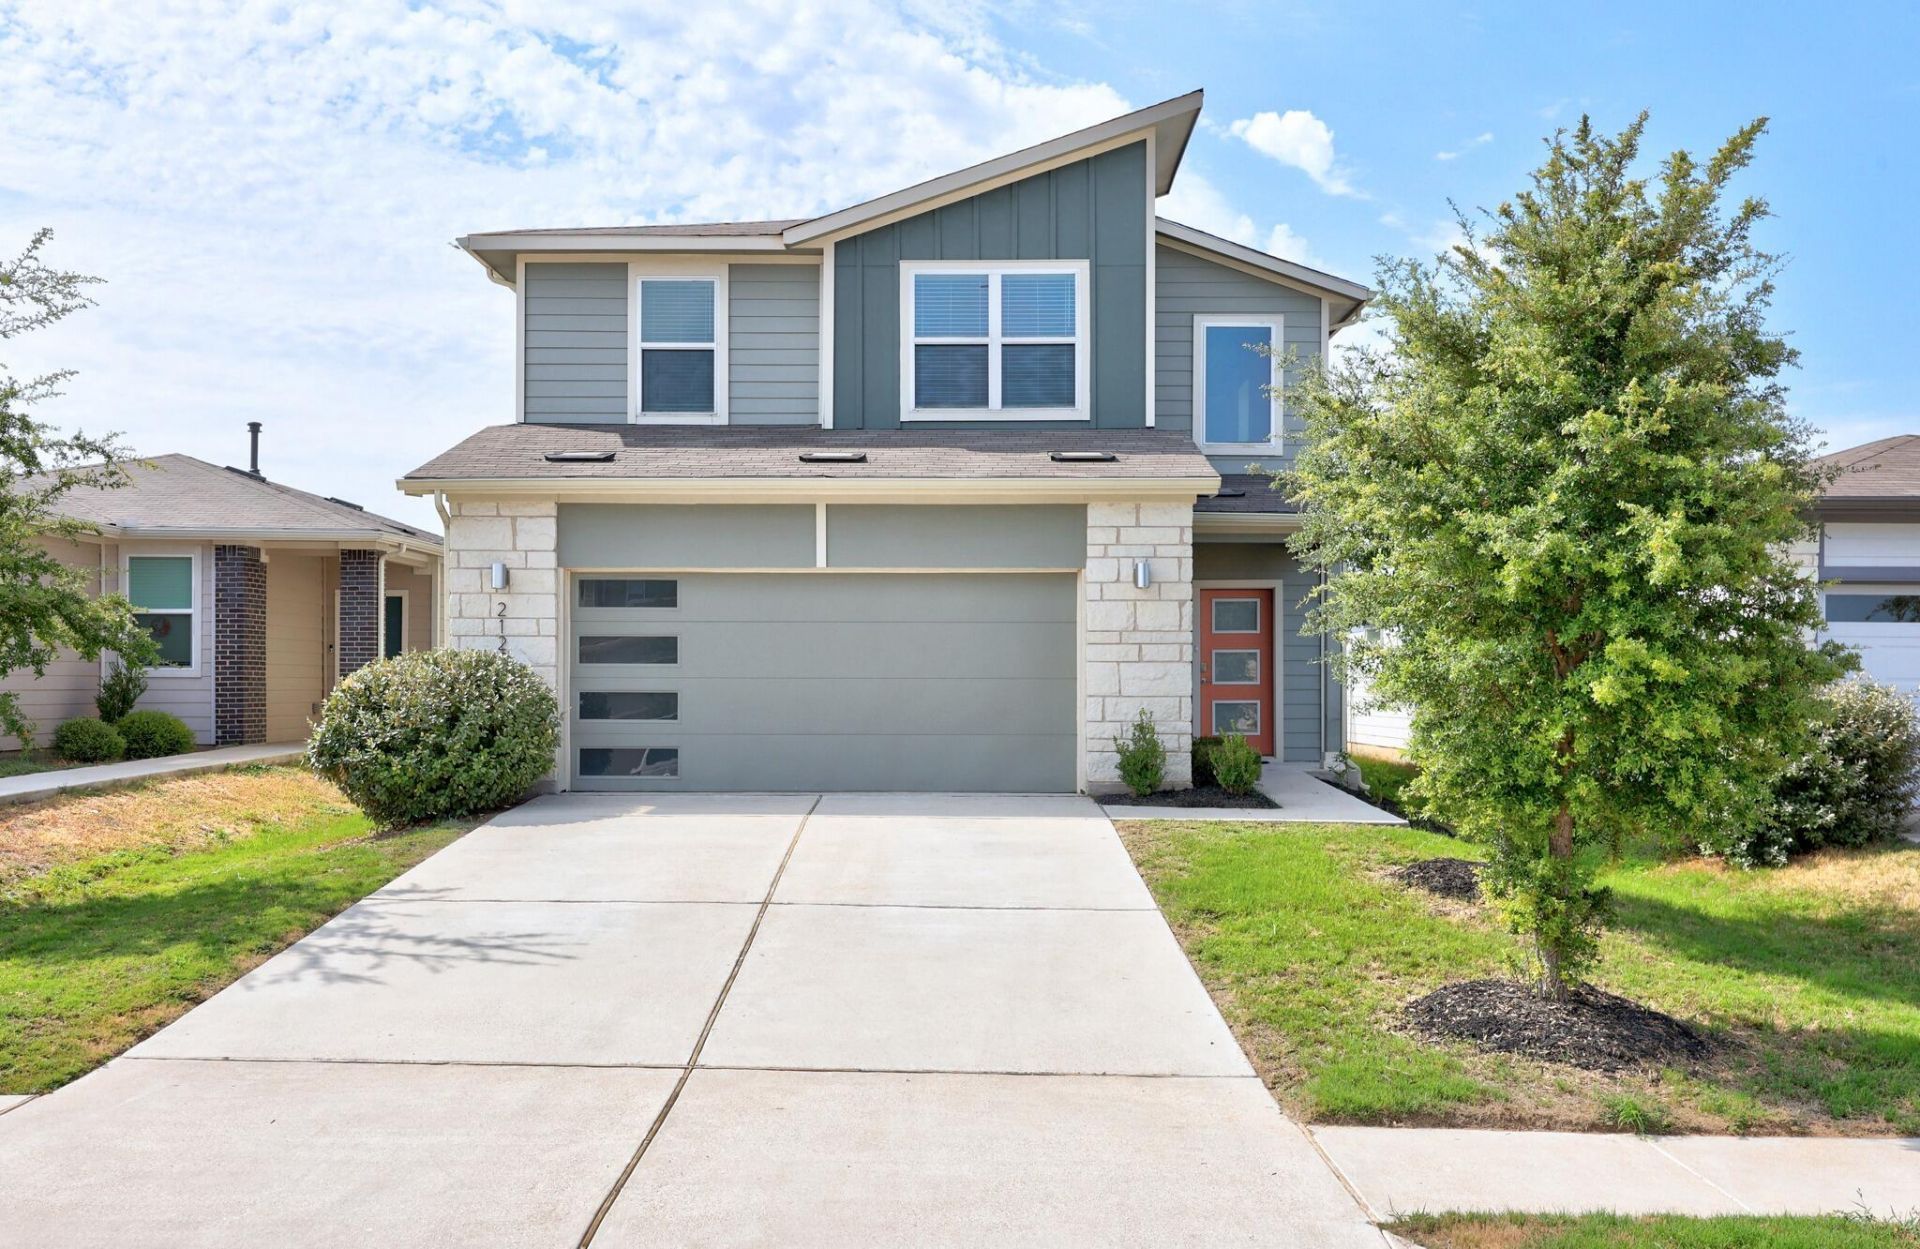
Beautifully maintained 2021-built home in a sought-after Austin community. This 3BD/2.5BA, 1,795 sqft two-story sits on a quiet cul-de-sac with a striking modern exterior, stone accents, and board-and-batten siding. Open-concept living and kitchen filled with natural light - a wonderful space for everyday living and entertaining. Freshly cleaned and move-in ready, with a 2-car garage and low-maintenance yard. Enjoy resort-style community amenities including a pool, indoor event space, playgrounds, and walking trails. Minutes from major Austin employment corridors with easy highway access.
Property Features
Property Type: Residential - Single Family
Cooling: Central Air
Garage: 2
Heating: Central
Lot Size: 0.11 Acres
Roof Type: Shingle
Stories: 2.0
Taxes: $6,756
Year Built: 2021
Amenities
Bar
Breakfast Bar
Ceiling Fan(s)
Granite Counters
Double Vanity
High Speed Internet
Interior Steps
Multiple Living Areas
Open Floorplan
Pantry
Primary Bedroom on Main
Smart Thermostat
Walk-In Closet(s)
Washer Hookup
CCTYD
Gutters Full
Private Entrance
Private Yard
Feature Descriptions
Appliances: Built-In Gas Oven, Built-In Refrigerator, Convection Oven, Dishwasher, Disposal, Dryer, Freezer, Ice Maker, Microwave, Washer/Dryer
Area #: NE
Community Features: BBQ Pit/Grill, Business Center, Clubhouse, Common Grounds, Dog Park, Fitness Center, Pet Amenities, Picnic Area, Pool
Days on Site: 24
Exterior: Masonry â?? Partial, Board & Batten Siding, Stone
Fencimg: Back Yard, Wood, Wrought Iron
Flood Plain: No
Flooring: Carpet, Laminate
HOA Fee: $55/ Monthly
Laundry: Washer Hookup
Lot: Cul-De-Sac
Parcel#: 02412610160000
Parking: Driveway, Garage
Parking Notes: Driveway, Garage
Patio/Porch: Covered
Restrictions: Covenant, Development Type, Easement, Zoning
Security: yes
Security: Security System Owned, Smoke Detector(s)
Sewer: Public Sewer
Special View Info: Neighborhood
Utilities: Electricity Available, Internet-Cable, Sewer Connected, Water Connected
Water: Public
Window: Double Pane Windows
Local Schools
High School: Manor
Middle School: Decker
Elementary School: Pioneer Crossing
School District: Manor ISD
Listed By / Shown By
Listed By
Agency Name: Beycome Brokerage Realty LLC
Agency Contact: (804) 656-5007
Shown By
Agent Name: Hodge Team
Agent Phone: (512) 947-0794
Agency Title: Realty Capital City

Estimate Your Payment
Estimated Payment
$ 1,594.81 per month $912.26 Principal & Interest $563.00 Property Tax $119.55 Homeowner's Insurance
2125 Ettalee Ct | MLS# 3155578
This single family home located at 2125 Ettalee Ct, Austin, TX 78754 is currently listed for sale with an asking price of $409,900. This property was built in 2021 and has 3 bedrooms and 2 full and 1 partial baths with 1795 sq. ft. Ettalee Ct is located in the Pioneer Hill subdivision within the Manor ISD school district. Search Pioneer Hill real estate on hodgeteam.rmcapitalcity.com today.