
BEDS4
BATHS2 full 1 partial
SQUARE FEET2,213
MLS#623071
STATUSPending
PROPERTY TYPEResidential - Single Family
SUBDIVISIONWarriors Legacy
SCHOOLKilleen ISD
Property Description
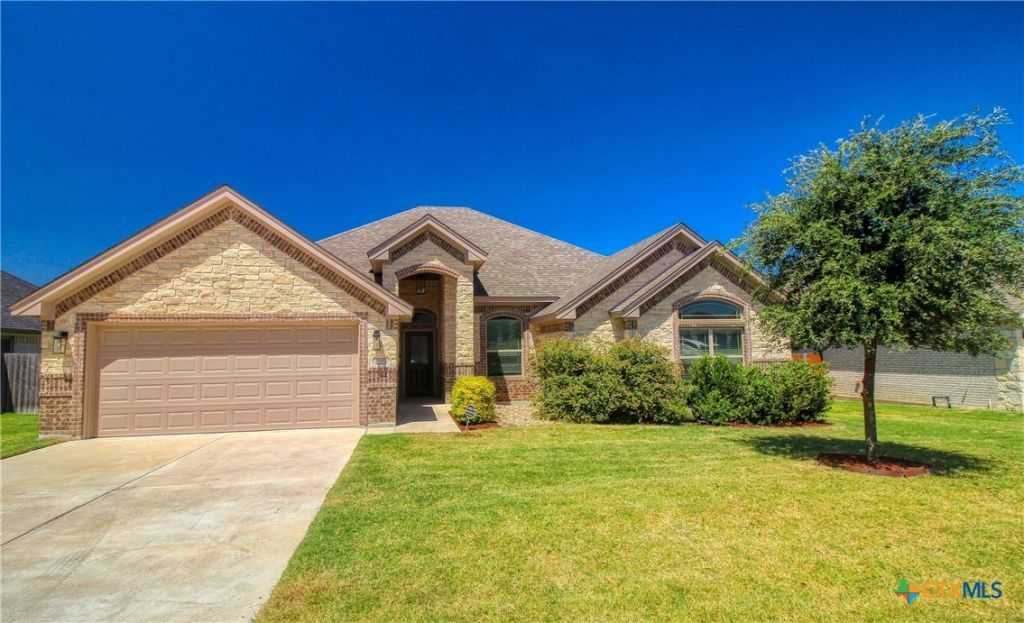
Explore this very charming 4BR/2.5BA Home with Grand Living Space and Extended Outdoor Living This well-kept 2,213 sq ft home welcomes you with a covered entry and a spacious living area anchored by a dramatic floor-to-ceiling stone fireplace and a picture window that views the fenced backyard. The well-appointed kitchen is a chef's dream, featuring granite counters with decorative tile accents, a glass cooktop, double ovens, custom cabinetry, an apron sink, and a generous storage island. Adjacent is the dining area that opens to a covered patio-perfect for effortless indoor-outdoor entertaining. Retreat to the split floor plan Owner's Suite, complete with a raised ceiling and plush carpeting. The private bath offers a double vanity, a cultured marble garden tub, a separate gorgeous tiled shower, and a big walk-in closet. The home also includes a two-car garage and a large utility room for added convenience. Outside, enjoy a expansive covered patio that steps down to a large uncovered patio, plus full yard with plush Bermuda grass and sprinkler system, all enclosed by a privacy fence for carefree outdoor living and entertaining. This home is move-in ready and primed for comfortable everyday living and entertaining. Schedule your personal tour today!
Property Features
Property Type: Residential - Single Family
Cooling: Central Air,1 Unit
Fireplaces: 1
Garage: 2 car attached
Heating: Electric
Home Style: Traditional
Lot Size: 0.25 Acres
Roof Type: Composition, Shingle
Stories: 1.0
Year Built: 2021
Amenities
Ceiling Fan(s)
Double Vanity
Garden Tub/Roman Tub
Pull Down Attic Stairs
Split Bedrooms
Separate Shower
Walk-In Closet(s)
Eat-in Kitchen
Granite Counters
Kitchen Island
Kitchen/Family Room Combo
Pantry
Covered Patio
Porch
Patio
Feature Descriptions
Appliances: Double Oven, Dishwasher, Electric Cooktop, Electric Range, Electric Water Heater, Refrigerator, Some Electric Appliances, Microwave
Body of Water: None
Community Features: None, Curbs, Sidewalks
Days on Site: 31
Exterior: Brick Veneer, Masonry
Fencing: Back Yard, Privacy
Fireplace: Wood Burning
Flooring: Carpet, Ceramic Tile
Laundry: Laundry Room
Parcel#: 486005
Parking: Attached, Garage
Parking Notes: Attached, Garage
Patio/Porch: Covered, Patio, Porch
Security: yes
Security: Security System Owned
Sewer: Public Sewer
Water: Public
Local Schools
School District: Killeen ISD
Listed By / Shown By
Listed By
Agency Name: ERA Brokers Consolidated
Agency Phone: (254) 698-4300
Shown By
Agent Name: Hodge Team
Agent Phone: (512) 947-0794
Agency Title: Realty Capital City

Estimate Your Payment
Estimated Payment
$ 954.03 per month $843.49 Principal & Interest $0.00 Property Tax (data not provided by mls) $110.54 Homeowner's Insurance
2121 Mercer Street | MLS# 623071
This single family home located at 2121 Mercer Street, Nolanville, TX 76559 is currently listed for sale with an asking price of $379,000. This property was built in 2021 and has 4 bedrooms and 2 full and 1 partial baths with 2213 sq. ft. Mercer Street is located in the Warriors Legacy subdivision within the Killeen ISD school district. Search Warriors Legacy real estate on hodgeteam.rmcapitalcity.com today.