
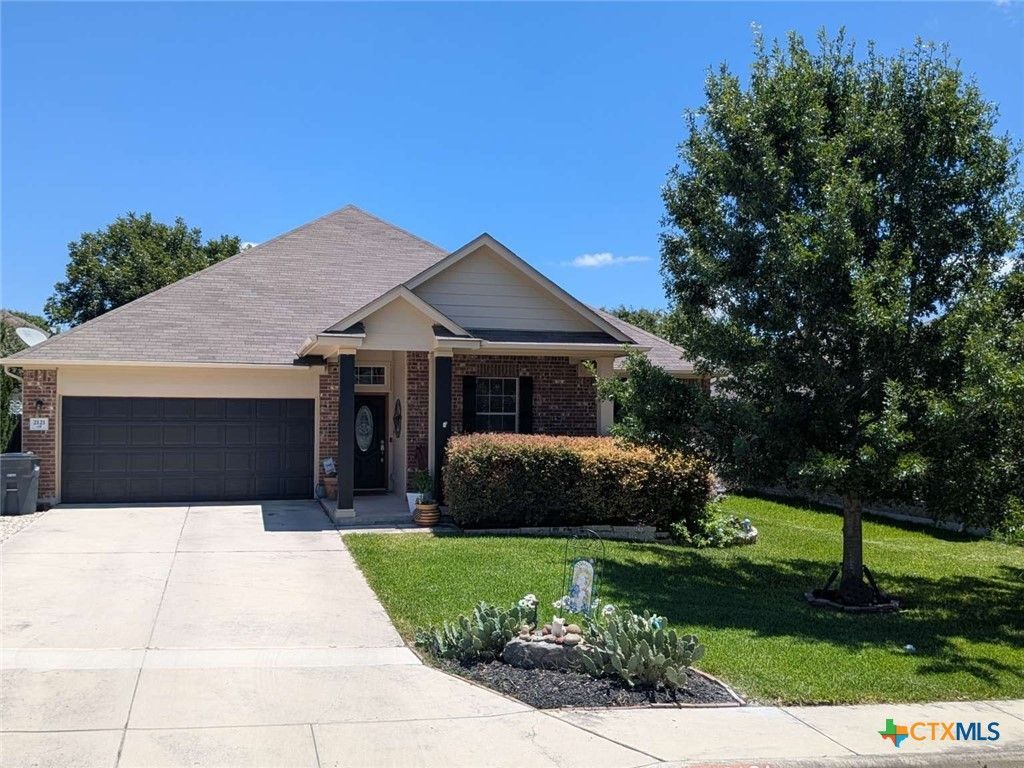
BEDS3
BATHS2 full
SQUARE FEET1,972
MLS#622014
STATUSActive
PROPERTY TYPEResidential - Single Family
SUBDIVISIONCastle Ridge #4
SCHOOLNew Braunfels ISD
Property Description
Incredible SINGLE STORY 4 Br 2 Ba home with luxurious high ceilings in a one of a kind neighborhood featuring : NO HOA, rock finished RV/BOAT PARKING next to driveway, a furnished screened in porch with large ceiling fan overlooking a fully landscaped backyard, mature fruit/nut trees, above ground pool, ample sized storage shed and bbq gazebo. This well maintained home offers lower property taxes than comal county. Prime location just minutes to everything NB has to offer including a nearby public boat launch, walking distance of Fischer Park with it's walking trails, fishing ponds, splash pad, and rec areas. This fully fenced serene backyard is designed for enjoyment functionality and peace. French drains provide ample drainage to support plenty of room for gardening, pets, or gatherings. Inside you will find a warm inviting home with an open floor plan, separate primary bedroom from other rooms, large kitchen with pantry, fully insulated roof/storage attic (reducing utility costs), wood burning fireplace, natural light from large window, flex room for dining or game room, built in breakfast nook with table, chairs and wrap around bench, large walk in master closet, an app controlled finished garage, and a whole home security system for your safety.
Property Features
Property Type: Residential - Single Family
Cooling: Heat Pump
Garage: 2 car attached
Heating: Central, Heat Pump
Home Style: Other, See Remarks
Lot Size: 0.17 Acres
Roof Type: Composition, Shingle
Stories: 1.0
Year Built: 2009
Amenities
Attic
Separate/Formal Dining Room
Multiple Dining Areas
Pull Down Attic Stairs
See Remarks
Walk-In Closet(s)
Eat-in Kitchen
Solid Surface Counters
Covered Patio
Enclosed Porch
Outdoor Grill
Rain Gutters
Storage
Feature Descriptions
Appliances: Dryer, Dishwasher, Electric Water Heater, Disposal, Plumbed For Ice Maker, Refrigerator, Range Hood, Washer, Built-In Oven, Cooktop, Microwave
Body of Water: None
Community Features: None, Curbs, Gutter(s), Sidewalks
Days on Site: 2
Exterior: Masonry, Other, See Remarks
Fencing: Other, Privacy, See Remarks
Fireplace: Living Room, Wood Burning
Flooring: Carpet, Ceramic Tile, Linoleum
Formal Dining: Yes
Laundry: Washer Hookup, Electric Dryer Hookup, Inside, Laundry in Utility Room, Main Level, Laundry Room
Parcel#: 134486
Parking: Attached, Garage, Garage Door Opener, RV Access/Parking
Parking Notes: Attached, Garage, Garage Door Opener, RV Access/Parki
Patio/Porch: Covered, Patio, Porch, Screened
Security: Smoke Detector(s)
Sewer: Public Sewer
Utilities: Cable Available, High Speed Internet Available, Other, Phone Available, See Remarks, Trash Collection Public
Water: Public
Room Sizes
Living Room: 20 X 19 Level - Main
Bedroom: 10 X 12 Level - Main
Bedroom: 10 X 11 Level - Main
Primary Bathroom: 10 X 9 Level - Main
Primary Bedroom: 14 X 14 Level - Main
Dining Room: 13 X 10 Level - Main
Kitchen: 13 X 14 Level - Main
Local Schools
High School: New Braunfels High School
Middle School: New Braunfels Middle School
Elementary School: County Line Elementary
School District: New Braunfels ISD
Listed By / Shown By
Listed By
Agency Name: Congress Realty
Agency Phone: (888) 881-4118
Shown By
Agent Name: Hodge Team
Agent Phone: (512) 947-0794
Agency Title: Realty Capital City

Estimate Your Payment
Estimated Payment
$ 868.45 per month $767.82 Principal & Interest $0.00 Property Tax (data not provided by mls) $100.63 Homeowner's Insurance
2121 Dragon Trail | MLS# 622014
This single family home located at 2121 Dragon Trail , New Braunfels, TX 78130 is currently listed for sale with an asking price of $345,000. This property was built in 2009 and has 3 bedrooms and 2 full baths with 1972 sq. ft. Dragon Trail is located in the Castle Ridge #4 subdivision within the New Braunfels ISD school district. Search Castle Ridge #4 real estate on hodgeteam.rmcapitalcity.com today.