
BEDS4
BATHS2 full 1 partial
SQUARE FEET2,935
MLS#9723047
STATUSActive
PROPERTY TYPEResidential - Single Family
SUBDIVISIONAncient Oaks
SCHOOLLiberty Hill ISD
Property Description
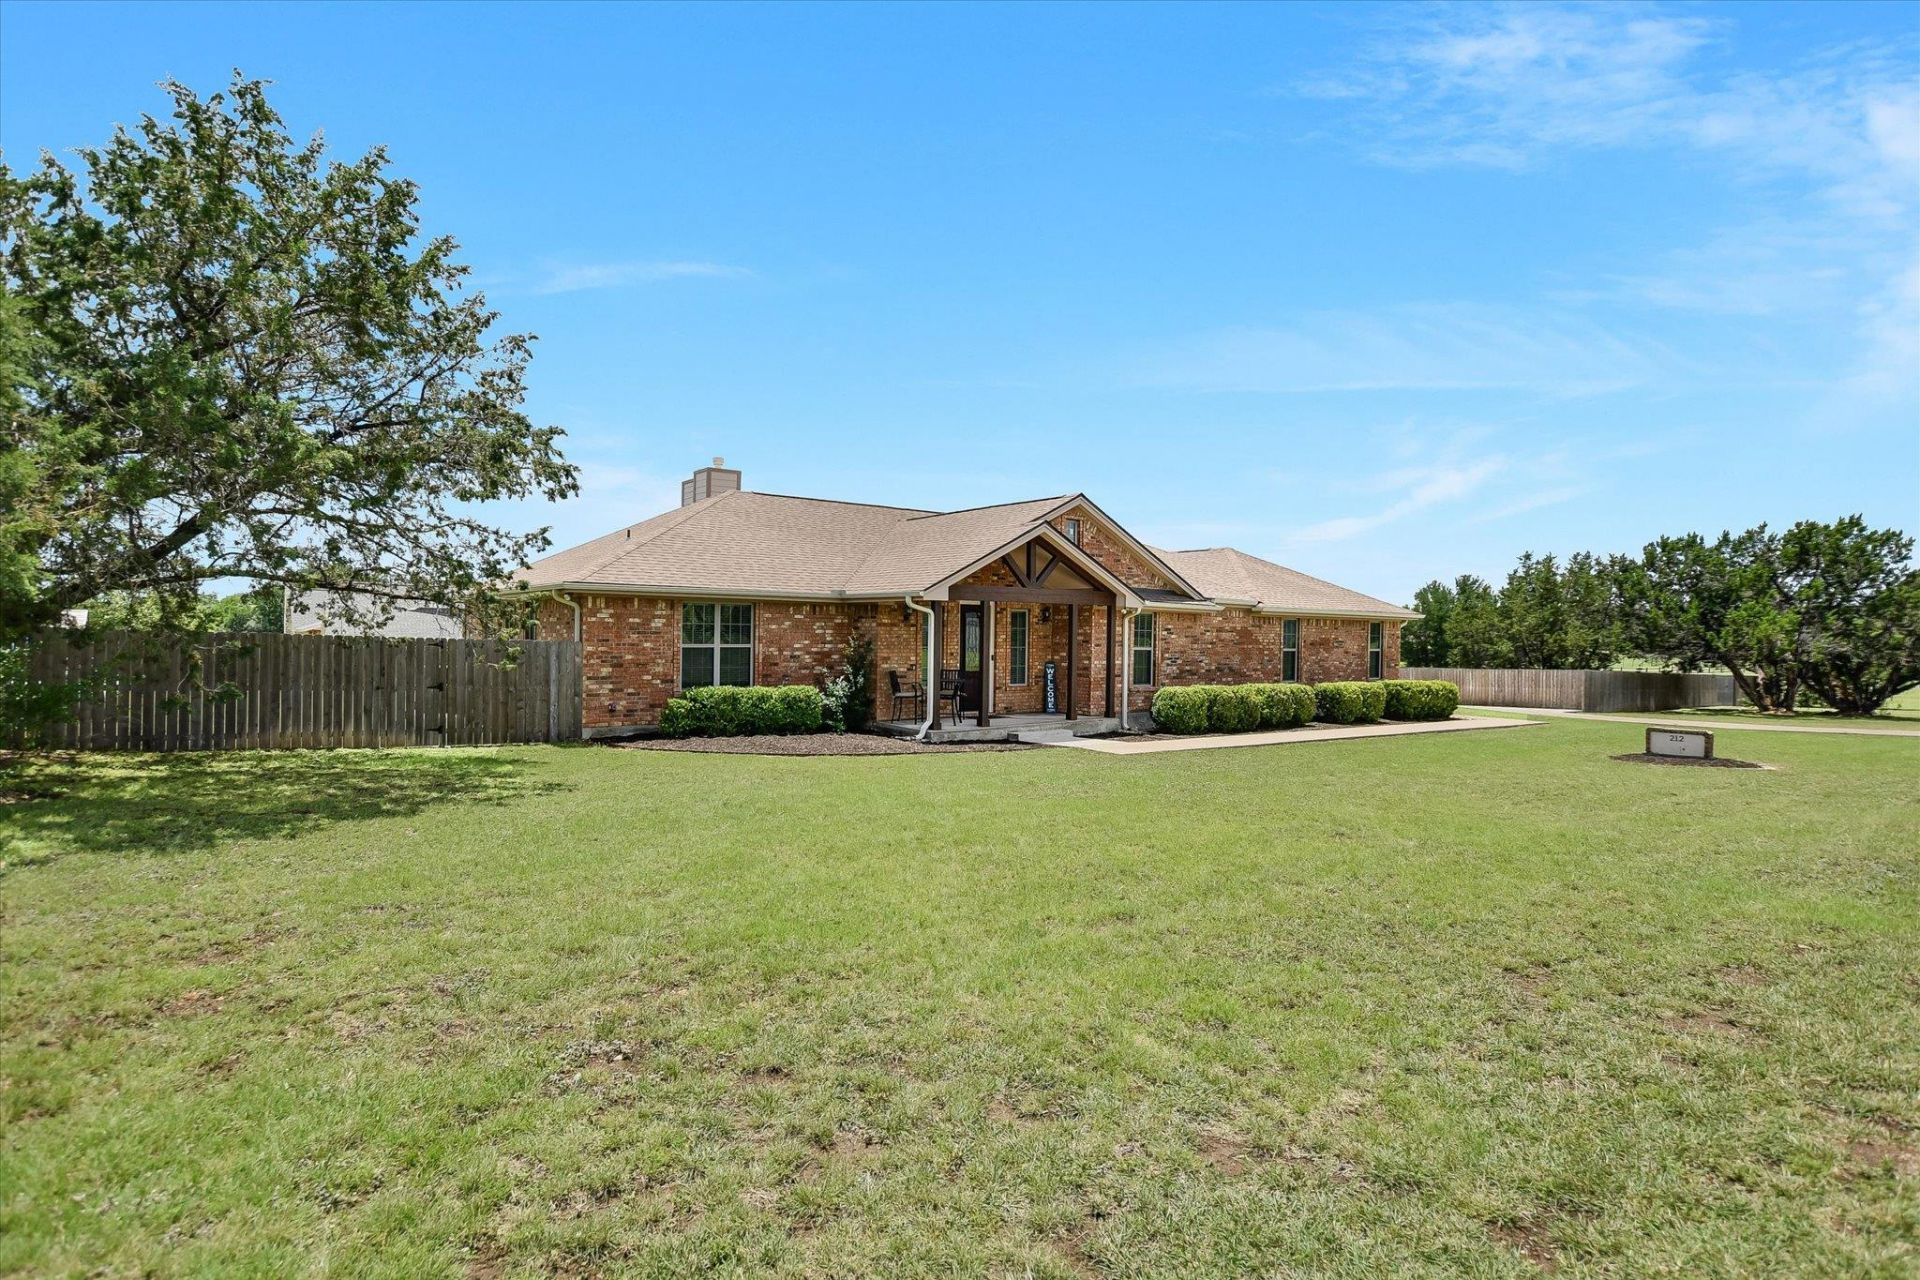
Nestled outside Liberty Hill city limits on a premier, fully fenced 1+ acre corner lot with easy access to 183, this sophisticated estate perfectly pairs the freedom of country living with a low 1.73% tax rate and access to the highly acclaimed Liberty Hill ISD, including the NEW Legacy Ranch HS. Inside, the light-filled interior boasts vaulted ceilings, a cozy living room fireplace, a freshly painted interior, and updated, freshly painted cabinets that anchor an open kitchen with an expansive granite bar top. Designed with supreme functionality in mind, the home features a luxurious walk-in shower, a large mudroom/laundry room with a sink, an oversized 3-car garage, gutters, and a secure cinder-block lined storeroom tucked behind the pantry. The true showpiece of the property is the spectacular 1,000-square-foot covered backyard patio?complete with a custom outdoor kitchen and fireplace?offering an unparalleled setting for year-round entertaining alongside the independence of a private septic system and a leased propane tank. Check out the 3D Matterport Tour.
Property Features
Property Type: Residential - Single Family
Cooling: Ceiling Fan(s), Central Air, ENERGY STAR Qualified E
Fireplaces: 2
Garage: 3
Heating: Electric, Fireplace(s)
Lot Size: 1.07 Acres
Roof Type: Shingle
Stories: 1.0
Taxes: $12,771
Year Built: 2015
Amenities
Breakfast Bar
Ceiling Fan(s)
High Ceilings
Vaulted Ceiling(s)
Granite Counters
Double Vanity
Electric Dryer Hookup
Entrance Foyer
Kitchen Island
No Interior Steps
Open Floorplan
Pantry
Primary Bedroom on Main
Recessed Lighting
Soaking Tub
Storage
Walk-In Closet(s)
Washer Hookup
Exterior Steps
Gutters Partial
Lighting
Feature Descriptions
Appliances: Dishwasher, Disposal, ENERGY STAR Qualified Dishwasher, ENERGY STAR Qualified Water Heater, Exhaust Fan, Gas Range, Microwave, Gas Oven, Gas Water Heater, WaterSoftener, Water Softener Owned
Area #: LH
Community Features: Cluster Mailbox
Days on Site: 50
Exterior: Brick, HardiPlank Type, ICAT Recessed Lighting, Attic
Fencimg: Back Yard, Wood
Fireplace: Gas
Flood Plain: No
Flooring: Carpet, Tile, Wood
HOA Fee: $240/ Annually
Laundry: Electric Dryer Hookup, Washer Hookup
Lot: Corner Lot, Trees-Large (Over 40 Ft), Trees-Medium (20 Ft - 40 Ft), Trees-Sparse
Parcel#: 151300000E0016
Parking: Additional Parking, Concrete, Door-Multi, Driveway, Garage, Garage Faces Side, Inside Entrance, Off Street, Oversized
Parking Notes: Additional Parking, Concrete, Door-Multi, Driveway, Ga
Patio/Porch: Covered, Front Porch, Patio, Rear Porch
Restrictions: Deed Restrictions
Security: Smoke Detector(s)
Sewer: Engineered Septic
Special View Info: Neighborhood
Utilities: Cable Available, Electricity Connected, Other, Propane, Propane Needed, Water Connected
Water: Public
Window: Blinds
Local Schools
High School: Legacy Ranch
Middle School: Santa Rita Middle
Elementary School: LouineNoble
School District: Liberty Hill ISD
Listed By / Shown By
Listed By
Agency Name: Keller Williams Realty Lone St
Agency Phone: (512) 868-1771
Shown By
Agent Name: Hodge Team
Agent Phone: (512) 947-0794
Agency Title: Realty Capital City

Estimate Your Payment
Estimated Payment
$ 2,823.80 per month $1,555.67 Principal & Interest $1,064.25 Property Tax $203.88 Homeowner's Insurance
212 Christine Ln | MLS# 9723047
This single family home located at 212 Christine Ln, Liberty Hill, TX 78642 is currently listed for sale with an asking price of $699,000. This property was built in 2015 and has 4 bedrooms and 2 full and 1 partial baths with 2935 sq. ft. Christine Ln is located in the Ancient Oaks subdivision within the Liberty Hill ISD school district. Search Ancient Oaks real estate on hodgeteam.rmcapitalcity.com today.