
BEDS5
BATHS3 full
SQUARE FEET3,025
MLS#1576315
STATUSActive
PROPERTY TYPEResidential - Single Family
SUBDIVISIONBee Cave Woods
SCHOOLEanes ISD
Property Description
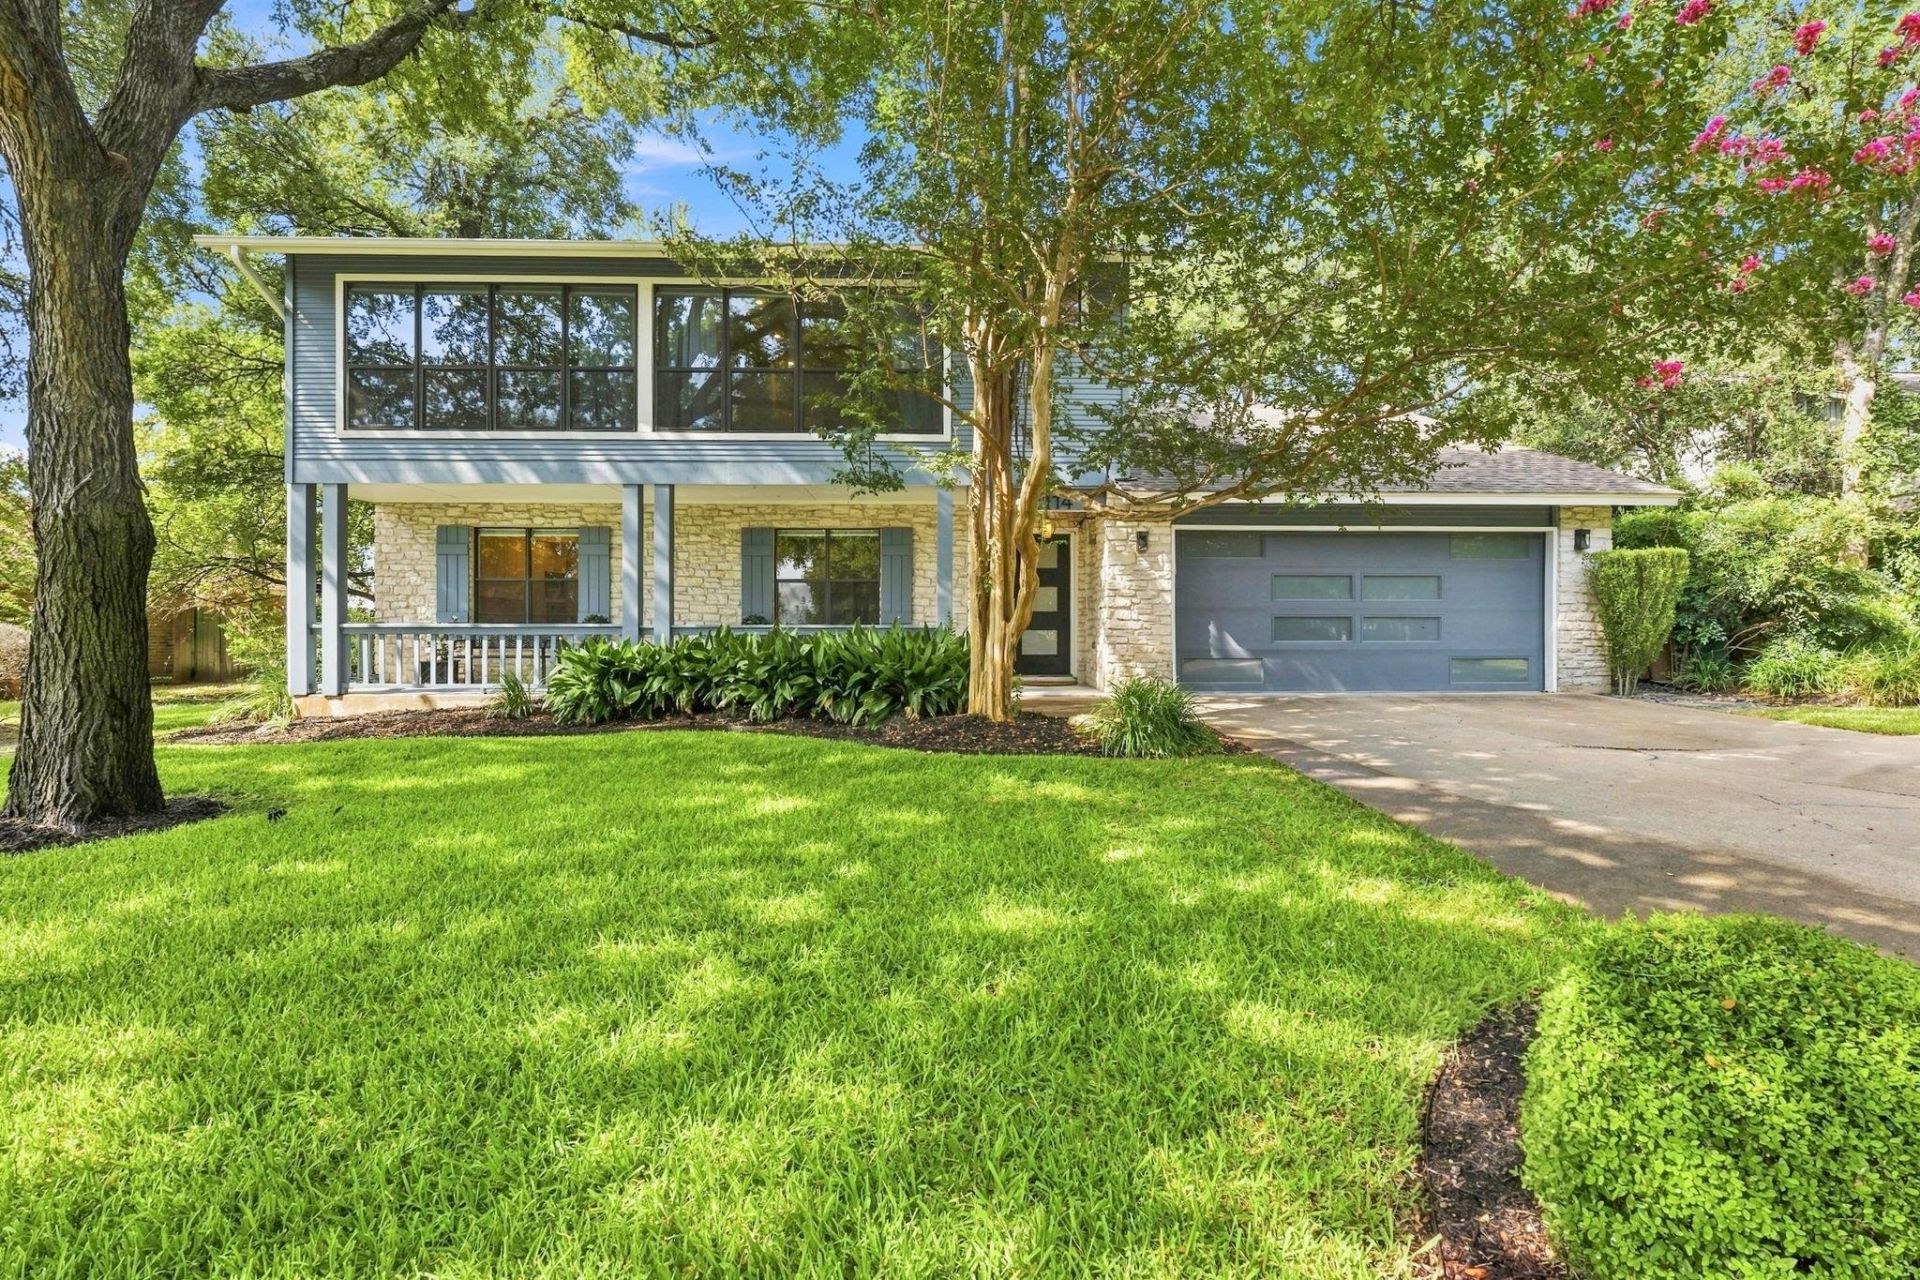
Nestled beneath a canopy of mature trees on a quiet Westlake street, this is the kind of home that grows with you. Mornings begin with coffee overlooking the backyard, afternoons are spent moving effortlessly between multiple living spaces, and evenings end soaking in the hot tub under the trees.Thoughtfully renovated in 2018 and recently refreshed with new flooring and paint, the home blends timeless updates with a floor plan that's becoming harder and harder to find. The primary suite is tucked away on the main level, while upstairs offers four generously sized bedrooms and a spacious game roomgiving everyone a place to gather and a place to retreat.Designed for both everyday living and entertaining, you'll find two living areas, two dining spaces, and an open kitchen that naturally becomes the heart of the home. Whether it's hosting holidays, homework around the breakfast table, or movie nights downstairs while another group hangs out upstairs, the layout simply works.Set on a beautiful, tree-filled .26-acre lot that lives much larger than its size, the backyard feels like a private escape with plenty of room to relax, play, and enjoy the outdoors.Located in the heart of Westlake, you're just 10 minutes from downtown Austin and can walk from kindergarten through graduation in the award-winning Eanes ISDa lifestyle that's nearly impossible to replicate.More than 3,000 square feet, five true bedrooms, multiple living spaces, and a location that rarely goes out of stylethis is the kind of home you'll appreciate more with every passing year.
Upcoming Open Houses
Open House Saturday August 29th, 11:00am - 1:00pm
Open House Sunday August 30th, 1:00pm - 3:00pm
Property Features
Property Type: Residential - Single Family
Cooling: Central Air
Fenced: Yes
Fireplaces: 1
Garage: 2 car attached
Heating: Central
Lot Size: 0.26 Acres
Roof Type: Composition
Stories: 2.0
Taxes: $31,238
Year Built: 1982
Amenities
Breakfast Bar
French Doors
Multiple Dining Areas
Multiple Living Areas
Primary Bedroom on Main
No Exterior Steps
Feature Descriptions
Appliances: Built-In Oven(s), Dishwasher, Disposal, Microwave
Area #: 8E
Days on Site: 15
Door Features: French Doors
Exterior: Frame, Stone
Fencimg: Fenced, Privacy, Wood
Fireplace: Family Room
Flood Plain: No
Flooring: Carpet, Tile, Wood
Hot Tub: Yes
Lot: Sprinkler - Automatic, Trees-Large (Over 40 Ft), Trees-Medium (20 Ft - 40 Ft)
Parcel#: 01051704420000
Parking: Attached, Garage Door Opener, Garage Faces Front, Off Street
Parking Notes: Attached, Garage Door Opener, Garage Faces Front, Off
Patio/Porch: Covered, Patio
Sewer: Public Sewer
Spa: Hot Tub
Utilities: Electricity Available, Natural Gas Available
Water: Public
Window: Blinds, Drapes
Local Schools
High School: Westlake
Middle School: Hill Country
Elementary School: Cedar Creek (Eanes ISD)
School District: Eanes ISD
Listed By / Shown By
Listed By
Agency Name: Compass RE Texas, LLC
Agency Contact: (512) 826-3150
Shown By
Agent Name: Hodge Team
Agent Phone: (512) 947-0794
Agency Title: Realty Capital City

Estimate Your Payment
Estimated Payment
$ 7,131.67 per month $4,003.79 Principal & Interest $2,603.17 Property Tax $524.71 Homeowner's Insurance
2114 Wychwood Dr | MLS# 1576315
This single family home located at 2114 Wychwood Dr, Austin, TX 78746 is currently listed for sale with an asking price of $1,799,000. This property was built in 1982 and has 5 bedrooms and 3 full baths with 3025 sq. ft. Wychwood Dr is located in the Bee Cave Woods subdivision within the Eanes ISD school district. Search Bee Cave Woods real estate on hodgeteam.rmcapitalcity.com today.