
BEDS2
BATHS2 full
SQUARE FEET1,805
MLS#7363651
STATUSActive
PROPERTY TYPEResidential - Single Family
SUBDIVISIONVillas at Tuscan Village
SCHOOLLake Travis ISD
Property Description
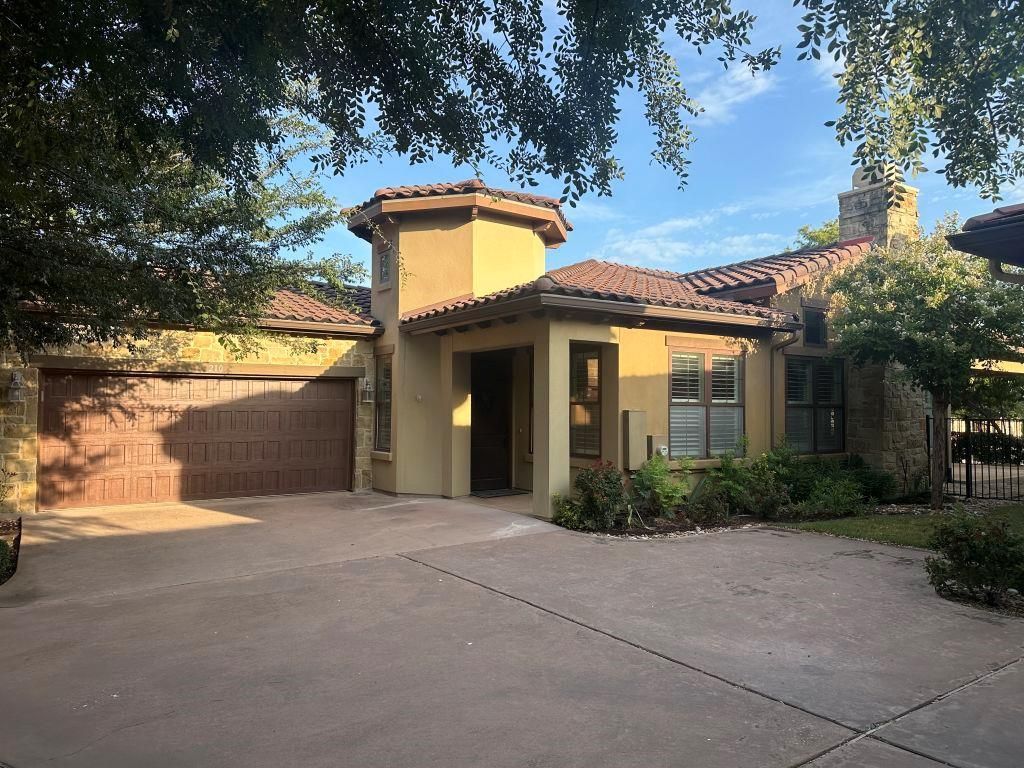
210 Versilia Cir is a freestanding one story villa in Villas at Tuscan Village, an age-restricted 55 plus community in Lakeway. The residence was built in 2013 and contains 1,805 square feet with 2 bedrooms and 2 baths, plus an attached 2 car garage of approximately 420 square feet, on a platted lot of 0.2372 acre. Ownership is condominium. The unit is fully detached and shares no walls with a neighboring residence. County records assign the improvement a Grade A quality factor and note a fireplace, a tile hip roof and a slab foundation. Exterior finishes are stucco with limestone veneer in a Mediterranean design. Association assessments cover landscaping, road maintenance, exterior pest control, upkeep of the community amenities, concierge services and a social membership to Rough Hollow Yacht Club. Community amenities include a 9,000 square foot clubhouse with a fitness center, an aerobics and yoga studio, an indoor pool, trails, and a two acre park with pickleball and bocce courts. There is no private pool on the property. Water and wastewater service is provided by Travis County Water Control and Improvement District No. 17. The property is in Lake Travis ISD. Buyer to verify all measurements, square footage, room count, assessments and restrictions.
Property Features
Property Type: Residential - Single Family
Cooling: Central Air
Fenced: Yes
Fireplaces: 1
Garage: 2 car attached
Heating: Central
Lot Size: 0.29 Acres
Roof Type: Concrete
Stories: 1.0
Taxes: $10,457
Year Built: 2013
Amenities
Breakfast Bar
Crown Molding
Entrance Foyer
High Ceilings
Recessed Lighting
Primary Bedroom on Main
No Interior Steps
Pantry
Walk-In Closet(s)
Wired for Sound
Multiple Living Areas
Study/Home Office
Gutters Full
No Exterior Steps
Feature Descriptions
Accessibility: Accessible Doors, See Remarks
Appliances: Built-In Oven(s), Gas Cooktop, Dishwasher, Disposal, Exhaust Fan, Microwave, Oven, Self Cleaning Oven, Tankless Water Heater
Area #: LS
Community Features: Clubhouse, Cluster Mailbox, Fitness Center, Game Room, Hot Tub Community, Planned Social Activities, Pool, Sidewalks, Sport Court(s)/Facility, Underground Utilities
Days on Site: 7
Exterior: Masonry ??? All Sides
Fencimg: Fenced, Partial, Wrought Iron
Fireplace: Gas Log, Great Room
Flood Plain: No
Flooring: Carpet, Tile, Wood
HOA Fee: $507/ Monthly
Hot Tub: Yes
Lot: Cul-De-Sac, Level, Sprinkler - Automatic, Sprinkler - Back Yard, Sprinklers In Front, Trees-Small (Under 20 Ft)
Parcel#: 01337310180000
Parking: Attached, Door-Single
Parking Notes: Attached, Door-Single
Patio/Porch: Covered, Patio
Restrictions: Deed Restrictions
Security: Prewired
Sewer: Municipal Utility District (MUD)
Spa: Hot Tub, In Ground
Utilities: Internet-Cable, Phone Available, Underground Utilities
Water: Municipal Utility District (MUD)
Window: Plantation Shutters
Local Schools
High School: Lake Travis
Middle School: Hudson Bend
Elementary School: Bee Cave
School District: Lake Travis ISD
Listed By / Shown By
Listed By
Agency Name: Listing Results, LLC
Agency Contact: (817) 283-5134
Shown By
Agent Name: Hodge Team
Agent Phone: (512) 947-0794
Agency Title: Realty Capital City

Estimate Your Payment
Estimated Payment
$ 2,379.24 per month $1,333.11 Principal & Interest $871.42 Property Tax $174.71 Homeowner's Insurance
210 Versilia Cir | MLS# 7363651
This single family home located at 210 Versilia Cir, Lakeway, TX 78734 is currently listed for sale with an asking price of $599,000. This property was built in 2013 and has 2 bedrooms and 2 full baths with 1805 sq. ft. Versilia Cir is located in the Villas at Tuscan Village subdivision within the Lake Travis ISD school district. Search Villas At Tuscan Village real estate on hodgeteam.rmcapitalcity.com today.