
BEDS3
BATHS2 full 1 partial
SQUARE FEET1,841
MLS#9889175
STATUSActive
PROPERTY TYPEResidential - Single Family
SUBDIVISIONNorwood Heights
SCHOOLAustin ISD
Property Description
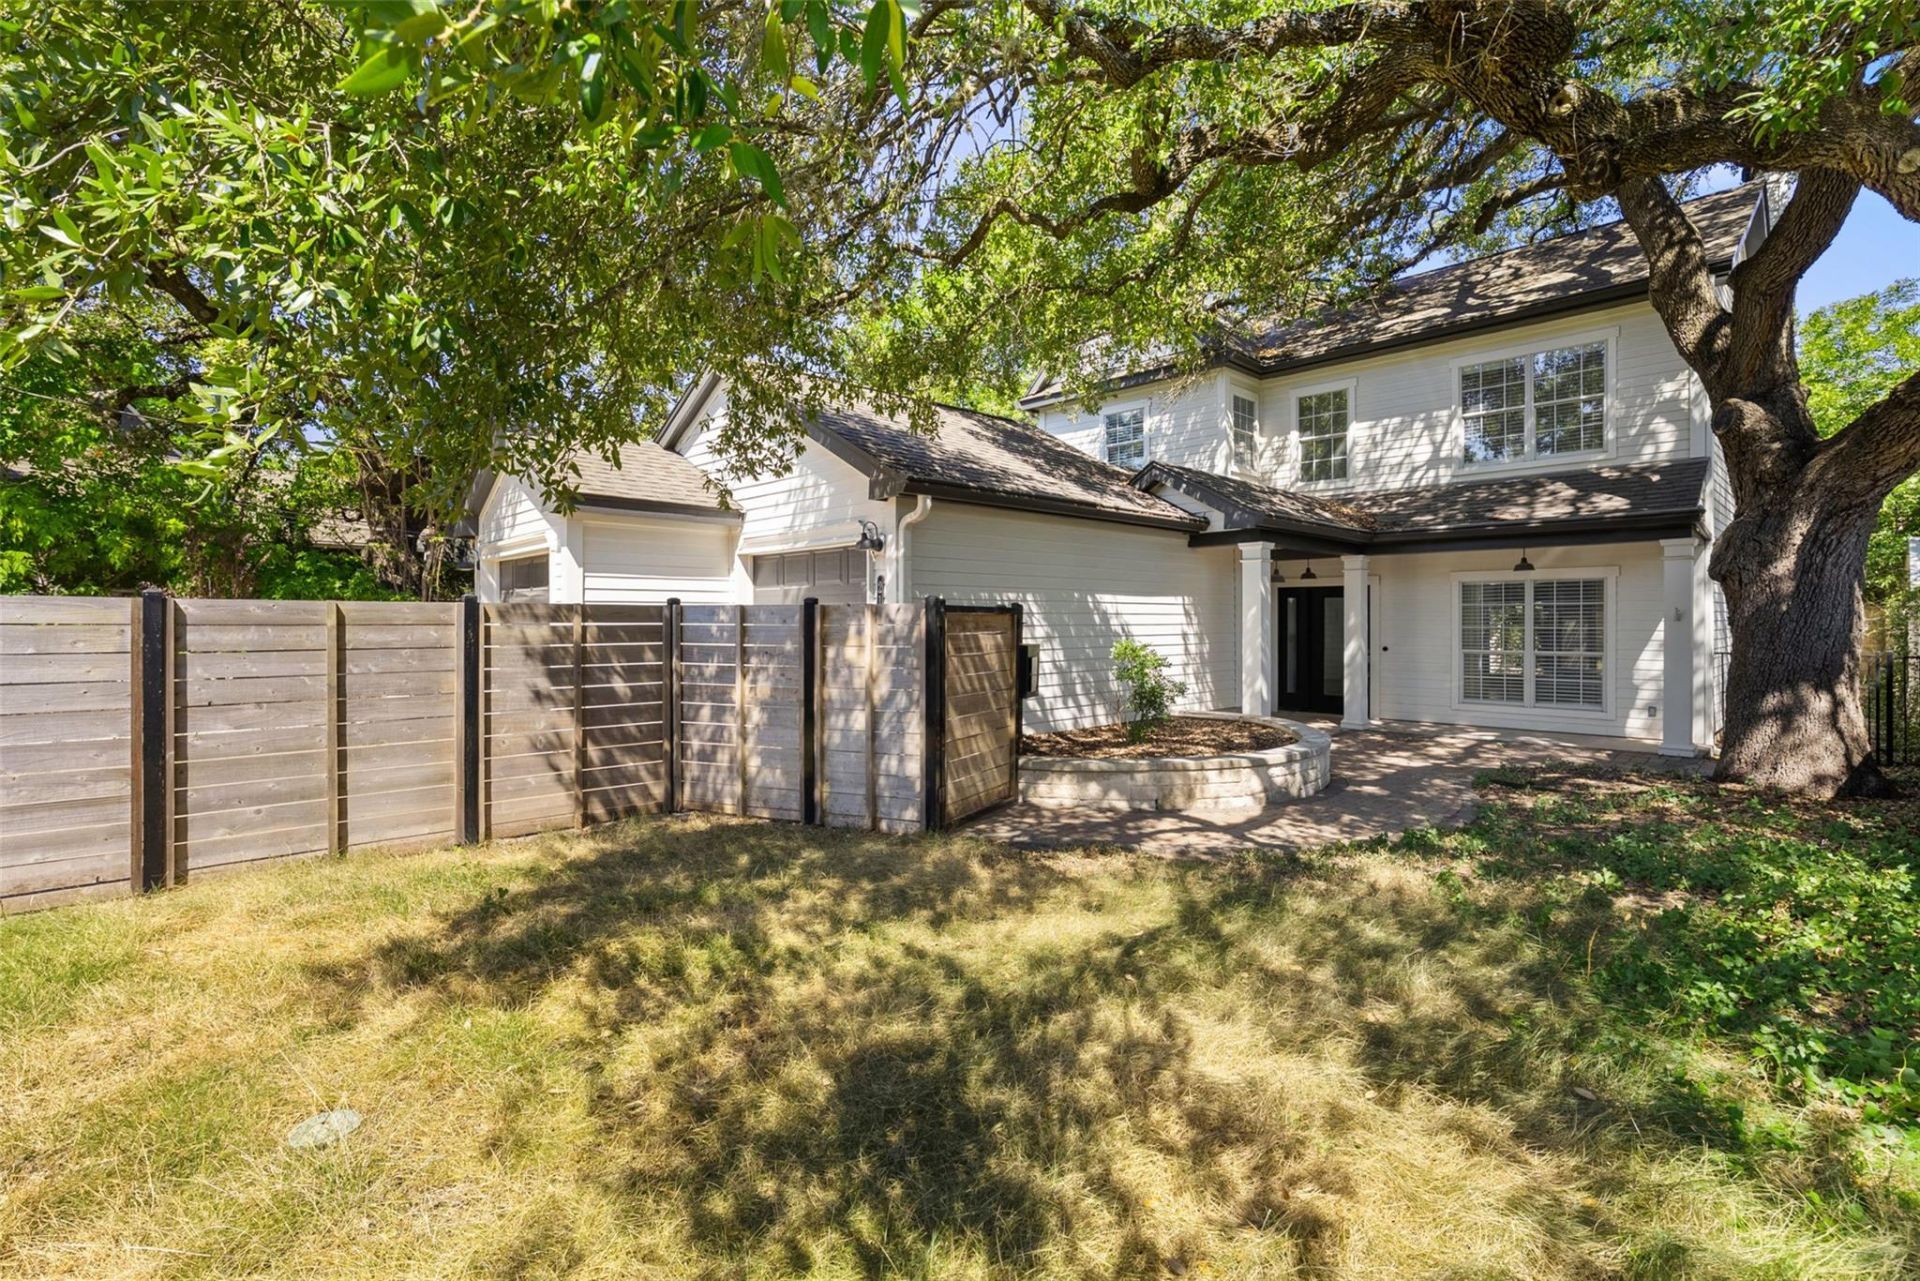
Absolute BEST location near South Congress and everything Austin has to offer! Nestled on a quiet street in coveted Travis Heights just off Academy, this updated two-story farmhouse charmer is literally two blocks from South Congress, and basically neighbors with the iconic Hotel St. Cecilia. This home offers fantastic value with move-in ready style, a low-maintenance yard, and a shaded front yard anchored by a beautiful live oak. The property is fully fenced and includes a spacious de-attached two-car garage. Inside, high ceiling and an open-concept layout connect the living, dining, and kitchen areas, featuring state-of-the-art stainless steel appliances. Upstairs, the primary suite offers a spa-like bathroom retreat, along with two secondary bedrooms and an additional full bath. Unbeatable walkability, steps from SoCo's dining and shopping, close to the future Riverside & Congress mixed-use development, Town Lake, and Zilker Park. Enjoy scooter rides downtown and the very best of Austin living right outside your door.
Property Features
Property Type: Residential - Single Family
Cooling: Central Air
Fireplaces: 1
Garage: 2
Heating: Central
Lot Size: 0.12 Acres
Roof Type: Composition
Stories: 2.0
Taxes: $18,909
Year Built: 1996
Amenities
Recessed Lighting
Wired for Sound
Feature Descriptions
Appliances: Cooktop, Dishwasher, Disposal, Dryer, Free-Standing Range, Refrigerator, Washer
Area #: 6
Days on Site: 2
Exterior: HardiPlank Type
Fencimg: Wrought Iron
Fireplace: Dining Room, Family Room
Flood Plain: No
Flooring: Carpet, Tile, Wood
Parcel#: 02010107090000
Parking: Detached, Garage Faces Front
Parking Notes: Detached, Garage Faces Front
Restrictions: City Restrictions
Utilities: Above Ground, Electricity Available, Natural Gas Available
Water: Public
Window: ENERGY STAR Qualified Windows
Local Schools
High School: Travis
Middle School: Lively
Elementary School: Travis Hts
School District: Austin ISD
Listed By / Shown By
Listed By
Agency Name: Compass RE Texas, LLC
Agency Contact: (512) 618-4966
Shown By
Agent Name: Hodge Team
Agent Phone: (512) 947-0794
Agency Title: Realty Capital City

Estimate Your Payment
Estimated Payment
$ 5,852.53 per month $3,781.24 Principal & Interest $1,575.75 Property Tax $495.54 Homeowner's Insurance
210 Le Grande Ave | MLS# 9889175
This single family home located at 210 Le Grande Ave, Austin, TX 78704 is currently listed for sale with an asking price of $1,699,000. This property was built in 1996 and has 3 bedrooms and 2 full and 1 partial baths with 1841 sq. ft. Le Grande Ave is located in the Norwood Heights subdivision within the Austin ISD school district. Search Norwood Heights real estate on hodgeteam.rmcapitalcity.com today.