
BEDS5
BATHS4 full
SQUARE FEET3,697
MLS#612000
STATUSActive
PROPERTY TYPEResidential - Single Family
SUBDIVISIONRockin J Ranch
SCHOOLBlanco ISD
Property Description
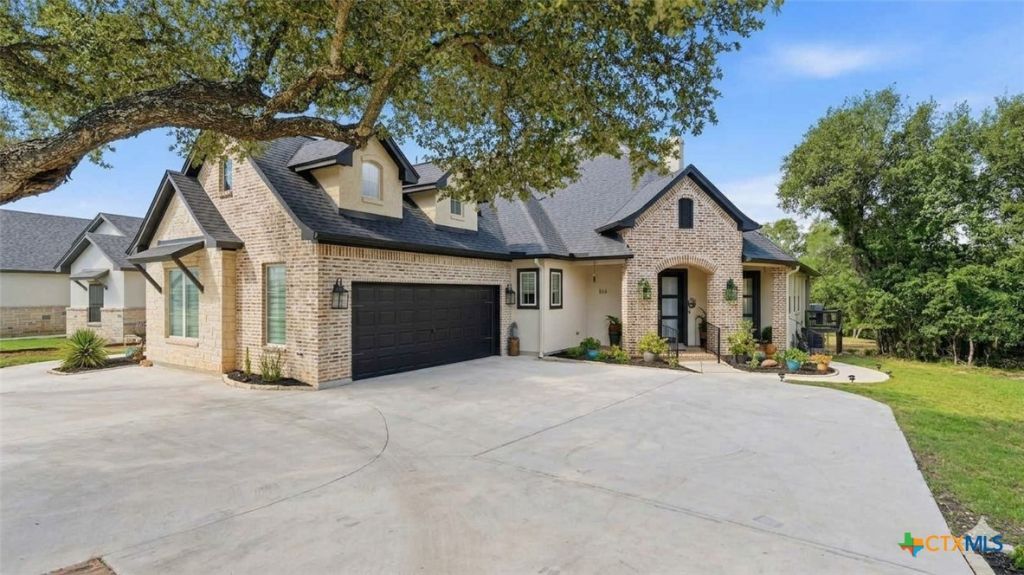
Welcome to luxury Hill Country living in gated Rockin J Ranch, home of Vaaler Creek Golf Club. Custom built in 2021, this exceptional property sits along the 17th and 18th signature holes with panoramic views of the pond, waterfall, bridge, golf course, and wildlife ? all from a private setting comfortably out of golfers range. Inside, custom brick accents and a dry bar open to a spacious living area with a custom bookshelf and entertainment center. The kitchen features gas cooktop, generous cabinetry, abundant storage, and large walk-in pantry. The main level also includes a guest bedroom, full bath, and flexible office/media room with French doors to the expansive outdoor deck. A locker room off the garage is perfect for golf clubs, sports gear, and everyday storage. The primary suite offers a peaceful retreat with French doors to a private balcony overlooking the golf course. The spa-like bath includes large walk-in shower and two spacious closets. A second upstairs bedroom features a sitting area and en suite bath, with a laundry room and easy walk-in attic access. A rare feature is the attached 665 sq. ft. casita, ideal for multigenerational living, extended guests, or a private office. The casita offers its own entrance, full kitchen, living room, primary bedroom with walk-in closet, private porch, secondary bedroom/office/craft room, washer/dryer closet, and extra storage. Outdoor living with recently stained wraparound deck, covered patio, and gas-starter fireplace is perfect for entertaining or relaxing with peaceful golf course and water views. Easy access circular driveway, two-car garage with EV charger, rear-facing golf cart garage, various internet options, plus community amenities of a pool, dog park, and optional golf membership. With custom design, breathtaking views, an attached casita, and a prime Vaaler Creek Golf Club location, this one-of-a-kind Hill Country property offers comfort, privacy, and flexibility in an unforgettable atmosphere.
Property Features
Property Type: Residential - Single Family
Cooling: 2 Units, Zoned
Fireplaces: 1
Garage: 2 car attached
Heating: Propane, Multiple Heating Units, Zoned
Home Style: Traditional
Lot Size: 0.26 Acres
Roof Type: Composition, Shingle
Stories: 2.0
Year Built: 2020
Amenities
Attic
Built-in Features
Ceiling Fan(s)
Crown Molding
Double Vanity
Entrance Foyer
High Ceilings
Home Office
In-Law Floorplan
Multiple Closets
Open Floorplan
Pantry
Recessed Lighting
Shower Only
Separate Shower
Wired for Data
Walk-In Closet(s)
Window Treatments
Bedroom on Main Level
Breakfast Area
Custom Cabinets
Balcony
Covered Patio
Deck
Lighting
Porch
Rain Gutters
Propane Tank - Owned
Feature Descriptions
Accessibility: Safe Emergency Egress from Home, Low Threshold Shower, Accessible Doors, Accessible Hallway(s)
Appliances: Dishwasher, Gas Cooktop, Disposal, Gas Water Heater, Multiple Water Heaters, Oven, Plumbed For Ice Maker, Vented Exhaust Fan, Some Gas Appliances, Built-In Oven, Microwave
Body of Water: Golf Course, Pond/Stock Tank, Water View
Community Features: Clubhouse, Dog Park, Golf, Community Pool, Gated
Days on Site: 51
Exterior: Masonry
Fencing: None
Fireplace: Gas Starter, Outside
Flooring: Carpet, Tile, Wood
HOA Fee: 399/ Annually
Laundry: Washer Hookup, Electric Dryer Hookup, Gas Dryer Hookup, Inside, Laundry in Utility Room, Main Level, Laundry Room, In Unit, Upper Level
Other Equipment: Satellite Dish
Parcel#: R20625
Parking: Attached, Circular Driveway, Door-Multi, Garage Faces Front, Garage, Golf Cart Garage, Garage Door Opener, Garage Faces Rear
Parking Notes: Attached, Circular Driveway, Door-Multi, Garage Faces
Patio/Porch: Balcony, Covered, Deck, Patio, Porch
Pool: Community, In Ground
Security: Gated Community, Prewired, Smoke Detector(s)
Sewer: Public Sewer
Special View Info: Golf Course, Pond, Water
Topography: Sloping
Utilities: Cable Available, Electricity Available, High Speed Internet Available, Propane, Trash Collection Private, Underground Utilities
Water: Private, See Remarks
Window: Double Pane Windows, Window Treatments
Room Sizes
Other: 7 X 8 Level - Upper
Bedroom 4: 9 X 9 Level - Main
Bedroom 3: 16 X 13 Level - Main
Bedroom 2: 19 X 13 Level - Upper
Bedroom: 14 X 14 Level - Main
Primary Bathroom: 13 X 6 Level - Upper
Primary Bedroom: 16 X 14 Level - Upper
Office: 17 X 20 Level - Main
Laundry: 6 X 13 Level - Main
Kitchen: 15 X 15 Level - Main
Dining Room: 15 X 5 Level - Main
Living Room: 21 X 20 Level - Main
Local Schools
School District: Blanco ISD
Listed By / Shown By
Listed By
Agency Name: RE/MAX GO - NB
Agency Phone: (830) 299-4524
Shown By
Agent Name: Hodge Team
Agent Phone: (512) 947-0794
Agency Title: Realty Capital City

Estimate Your Payment
Estimated Payment
$ 2,164.82 per month $1,913.99 Principal & Interest $0.00 Property Tax (data not provided by mls) $250.83 Homeowner's Insurance
210 Jeff Vaughn | MLS# 612000
This single family home located at 210 Jeff Vaughn, Blanco, TX 78606 is currently listed for sale with an asking price of $860,000. This property was built in 2020 and has 5 bedrooms and 4 full baths with 3697 sq. ft. Jeff Vaughn is located in the Rockin J Ranch subdivision within the Blanco ISD school district. Search Rockin J Ranch real estate on hodgeteam.rmcapitalcity.com today.