
BEDS3
BATHS2 full 1 partial
SQUARE FEET2,687
MLS#9103891
STATUSActive
PROPERTY TYPEResidential - Single Family
SUBDIVISIONLakeway
SCHOOLLake Travis ISD
Property Description
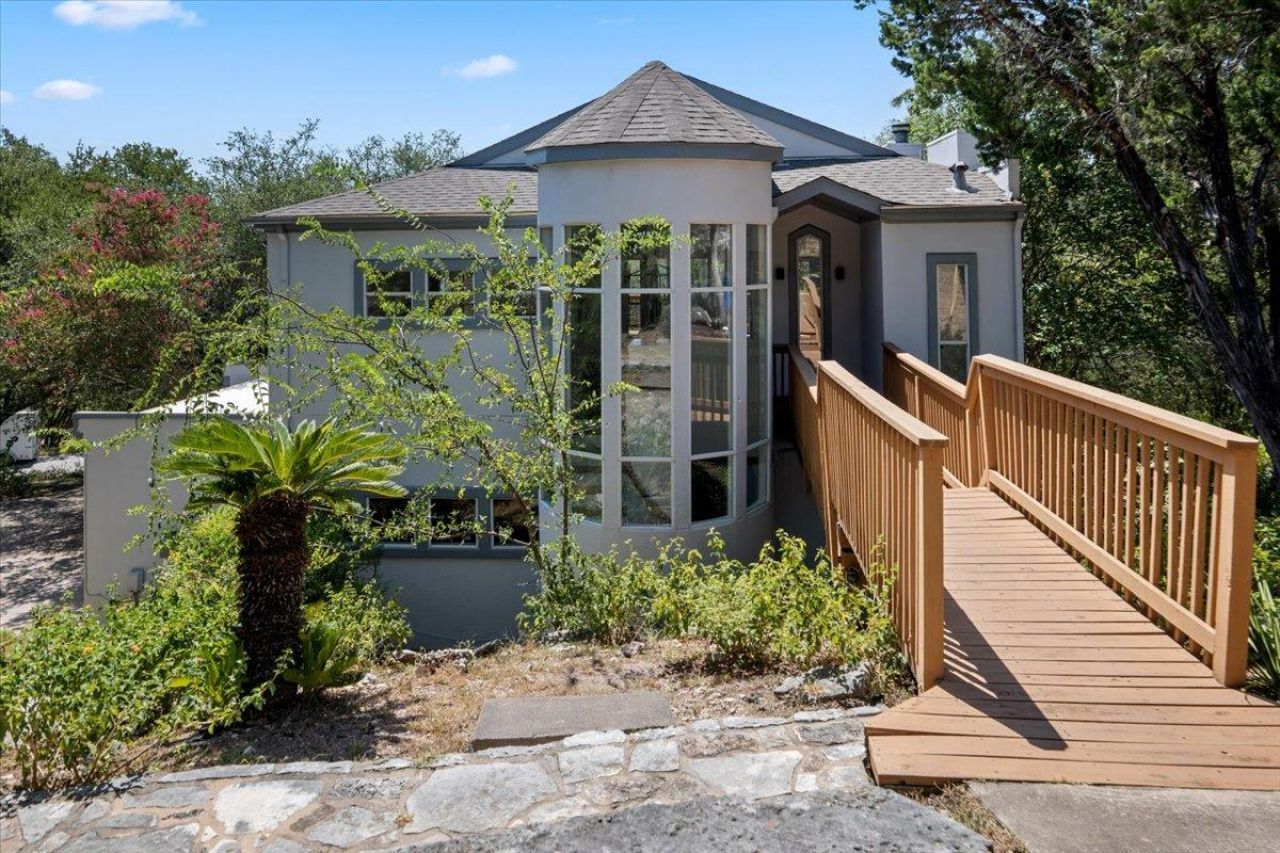
Welcome to 210 Finn Street, a hidden treasure in tranquil Lakeway, Texas. This radiant residence, with a bonus parcel of land, masterfully blends architectural elegance with nature's bounty. Enjoy a daily dose of sunlight and airy openness thanks to panoramic windows and high, vaulted ceilings. Offering multiple adaptable living areas, this home can effortlessly cater to your unique lifestyle. The outdoor Treehouse veranda promises serene views and tranquil moments. Thoughtful lighting solutions and spacious bedrooms add to the property's comfort and appeal. Whip up culinary delights in the open-plan kitchen and wind down the day with a relaxing soak in the new hot tub. With a meticulously upgraded interior and beautifully landscaped garden, 210 Finn Street is your private retreat wrapped in modern amenities and natural charm. Agents- showings are by appointment only, so please reach out to Joseph Valenzuela directly.
Upcoming Open Houses
Open House Saturday August 29th, 12:00pm - 2:30pm
Open House Sunday August 30th, 2:00pm - 4:00pm
Property Features
Property Type: Residential - Single Family
Cooling: Ceiling Fan(s), Electric, ENERGY STAR Qualified Equi
Fenced: Yes
Fireplaces: 1
Heating: Central, Electric, ENERGY STAR Qualified Equipment, F
Lot Size: 0.55 Acres
Roof Type: Composition
Stories: 2.0
Taxes: $10,593
Year Built: 1992
Amenities
Breakfast Bar
Ceiling Fan(s)
High Ceilings
Chandelier
Quartz Counters
Electric Dryer Hookup
Interior Steps
Kitchen Island
Multiple Dining Areas
Open Floorplan
Pantry
Smart Home
Soaking Tub
Storage
Walk-In Closet(s)
Washer Hookup
Balcony
Garden
Lighting
Feature Descriptions
Accessibility: See Remarks
Appliances: Built-In Electric Oven, Dishwasher, Electric Cooktop, ENERGY STAR Qualified Appliances, Electric Oven, Plumbed For Ice Maker, Free-Standing Refrigerator, Electric Water Heater
Area #: LS
Community Features: Fishing, Golf, Lake, Library, Nest Thermostat, Park, Pet Amenities, Picnic Area, Street Lights, See Remarks
Days on Site: 2
Exterior: Concrete, Frame, Glass, Stucco
Fencimg: Back Yard, Fenced, Security, Wrought Iron
Fireplace: Family Room, Gas
Flood Plain: No
Flooring: Vinyl
Hot Tub: Yes
Laundry: Electric Dryer Hookup, Washer Hookup
Lot: Back Yard, City Lot, Gentle Sloping, Interior Lot, Native Plants, Open Lot, Trees-Large (Over 40 Ft), Views
Parcel#: 01417810530000
Parking: Additional Parking, Driveway
Parking Notes: Additional Parking, Driveway
Patio/Porch: Covered, Deck, Rear Porch, Terrace
Pool: See Remarks
Restrictions: City Restrictions, Deed Restrictions, Zoning
Security: yes
Security: 24 Hour Security, Building Security, Carbon Monoxide Detector(s), Fire Alarm, Security Lights, Security System, Security System Owned, Smoke Detector(s)
Sewer: Septic Tank
Spa: Above Ground, Fiberglass, Heated, Hot Tub
Special View Info: Creek/Stream, Garden, Hill Country, Neighborhood, Pano
Utilities: Cable Available, Electricity Connected, Internet-Cable, Phone Available, Water Connected
Water: Municipal Utility District (MUD)
Water Features: See Remarks
Window: Aluminum Frames, Display Window(s), Insulated Windows, Screens
Local Schools
High School: Lake Travis
Middle School: Hudson Bend
Elementary School: Lakeway
School District: Lake Travis ISD
Listed By / Shown By
Listed By
Agency Name: Savas Realty
Agency Contact: (512) 508-6888
Shown By
Agent Name: Hodge Team
Agent Phone: (512) 947-0794
Agency Title: Realty Capital City

Estimate Your Payment
Estimated Payment
$ 2,267.20 per month $1,224.04 Principal & Interest $882.75 Property Tax $160.41 Homeowner's Insurance
210 Finn St | MLS# 9103891
This single family home located at 210 Finn St, Austin, TX 78734 is currently listed for sale with an asking price of $549,990. This property was built in 1992 and has 3 bedrooms and 2 full and 1 partial baths with 2687 sq. ft. Finn St is located in the Lakeway subdivision within the Lake Travis ISD school district. Search Lakeway real estate on hodgeteam.rmcapitalcity.com today.