
BEDS3
BATHS2 full
SQUARE FEET1,328
MLS#3148677
STATUSActive
PROPERTY TYPEResidential - Single Family
SUBDIVISIONSun City Georgetown
SCHOOLJarrell ISD
Property Description
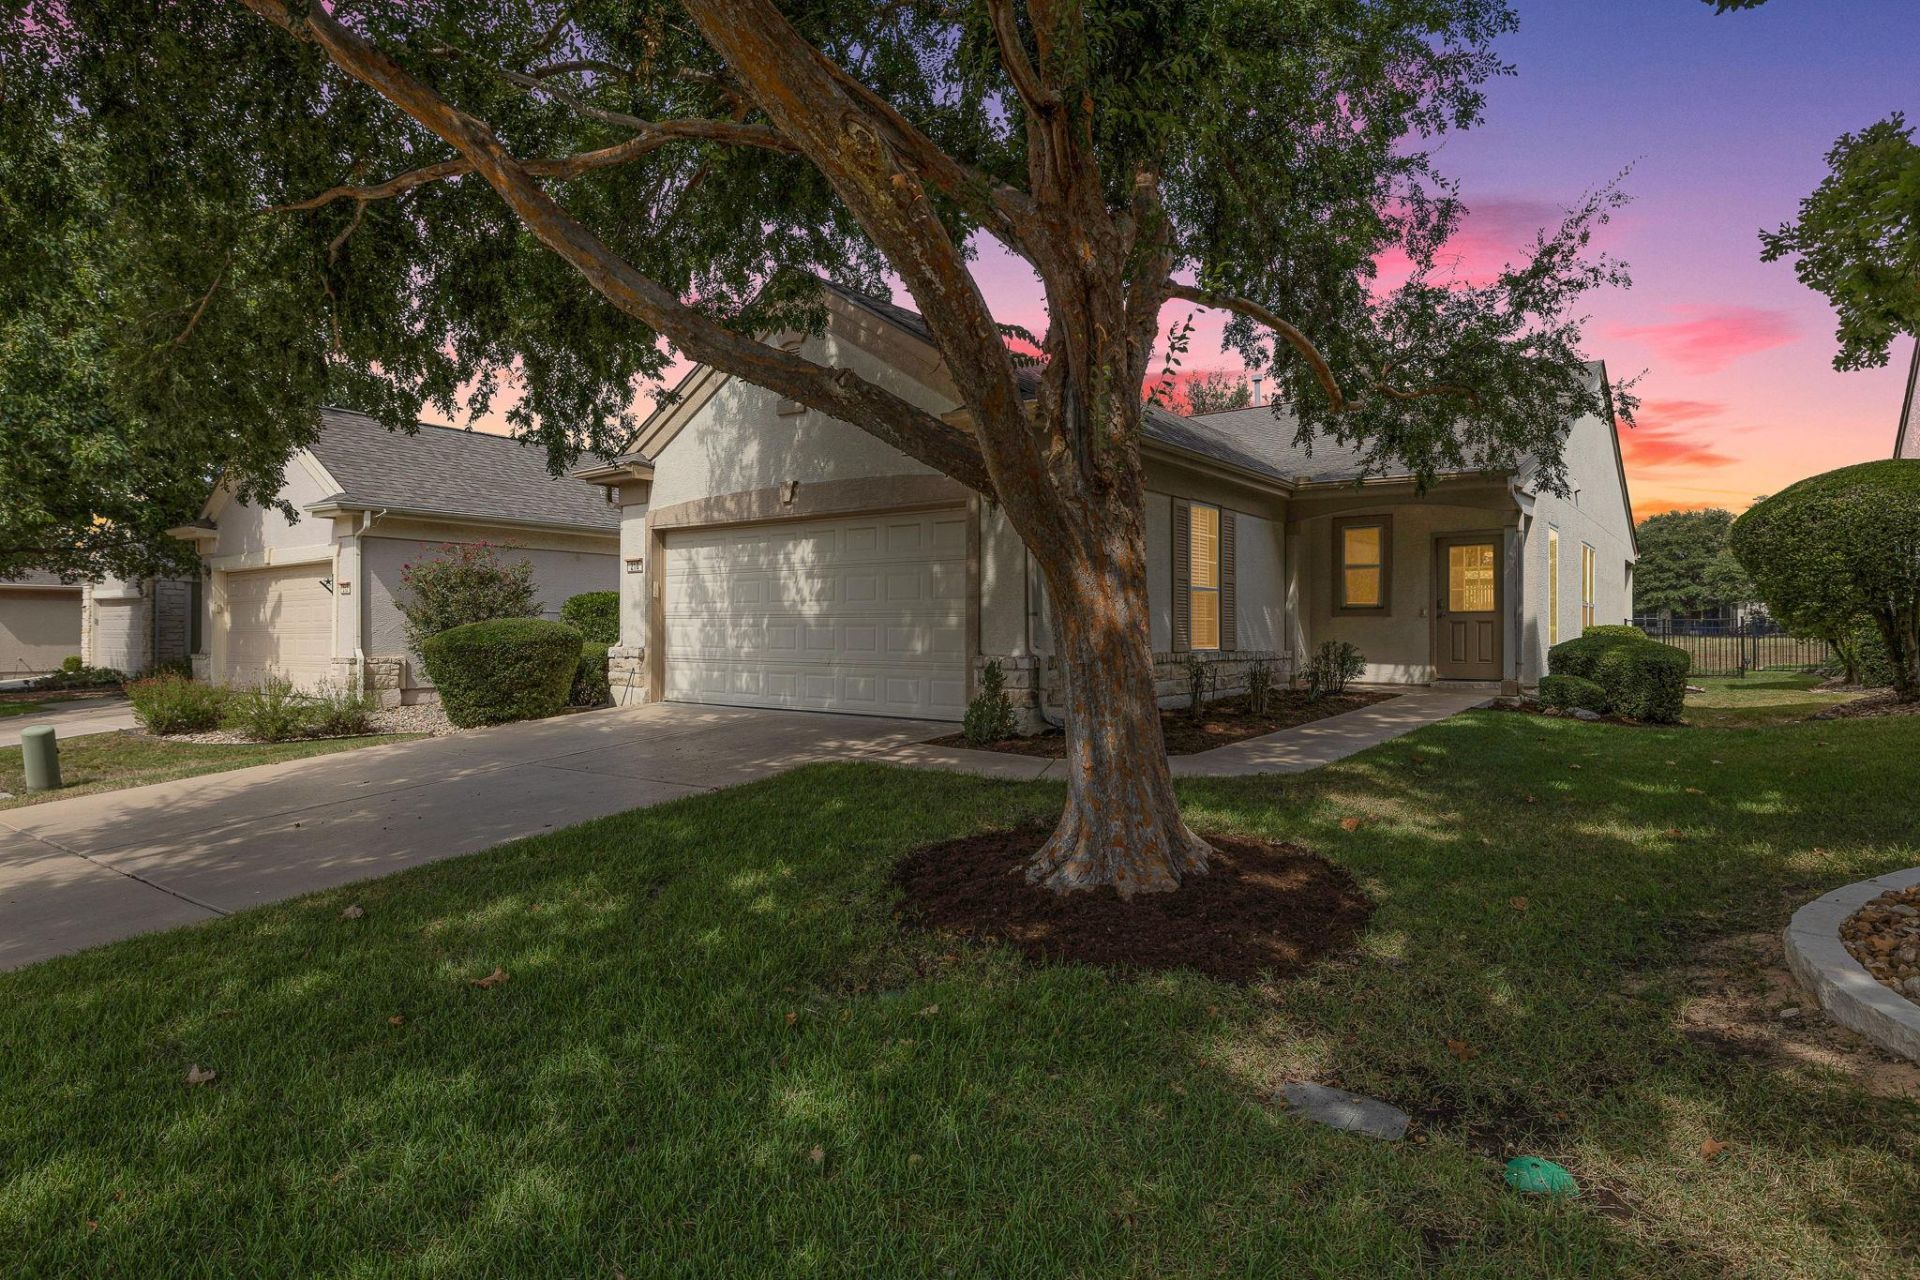
Where thoughtful upgrades, timeless materials, and effortless Sun City living come together. Welcome to 210 Crockett Loop, a beautifully refreshed and meticulously cared-for home offering the rare feeling of truly being move-in ready. Extensively upgraded in 2022, this inviting residence features custom engineered hickory hardwood flooring, elegant porcelain tile in the bathrooms and laundry room, Sherwin-Williams interior paint throughout, and stainless-steel appliances. The roof was replaced in 2022, while brand-new carpet was added to the bedrooms in 2026. The extended 2-car garage offers valuable additional space for larger vehicles, a golf cart, storage, or hobbies, while the enlarged covered back patio creates an inviting outdoor retreat?perfect for morning coffee, relaxed evenings, entertaining friends, or simply enjoying the peaceful Texas outdoors. With 3 bedrooms, 2 baths, approximately 1,345 square feet, and a private fenced yard, every aspect of this home has been thoughtfully designed for comfortable, easy living. Set within the sought-after Sun City Georgetown community, this is more than a move-in-ready home?it is an opportunity to enjoy a beautifully maintained residence while embracing the lifestyle, amenities, and sense of community that make Sun City so desirable. 210 Crockett Loop has been thoughtfully improved, beautifully maintained, and is ready for someone to simply move in, settle back, and enjoy.
Property Features
Property Type: Residential - Single Family
Cooling: Ceiling Fan(s), Central Air
Garage: 2
Heating: Central
Lot Size: 0.11 Acres
Roof Type: Shingle
Stories: 1.0
Taxes: $5,621
Year Built: 2004
Amenities
Ceiling Fan(s)
Double Vanity
No Interior Steps
Open Floorplan
Pantry
Primary Bedroom on Main
Walk-In Closet(s)
Washer Hookup
Gutters Full
No Exterior Steps
Feature Descriptions
Appliances: Cooktop, Dishwasher, Exhaust Fan, Gas Cooktop, Microwave, Refrigerator, Stainless Steel Appliance(s), Washer/Dryer
Area #: GTW
Community Features: Clubhouse, Dog Park, Fitness Center, Game Room, Golf, Park, Pet Amenities, Pool, Restaurant, Sidewalks, Sport Court(s)/Facility, Street Lights, Tennis Court(s)
Days on Site: 12
Exterior: Stucco
Fencimg: Wrought Iron
Flood Plain: No
Flooring: Carpet, Tile, Wood
HOA Fee: $308/ Monthly
Laundry: Washer Hookup
Lot: Back to Park/Greenbelt, Close to Clubhouse, Near Golf Course
Parcel#: 11993124A30077
Parking: Garage
Parking Notes: Garage
Patio/Porch: Covered, Rear Porch
Restrictions: Adult 55+
Security: Carbon Monoxide Detector(s), Fire Alarm
Sewer: Public Sewer
Special View Info: Neighborhood, Park/Greenbelt, Trees/Woods
Utilities: Cable Available, Electricity Connected, Sewer Connected, Underground Utilities
Water: Public
Window: Blinds, Double Pane Windows
Local Schools
High School: NA_Sun_City
Middle School: NA_Sun_City
Elementary School: NA_Sun_City
School District: Jarrell ISD
Listed By / Shown By
Listed By
Agency Name: LPT Realty LLC - Ascend Group
Agency Contact: (512) 496-3256
Shown By
Agent Name: Hodge Team
Agent Phone: (512) 947-0794
Agency Title: Realty Capital City

Estimate Your Payment
Estimated Payment
$ 1,223.33 per month $667.45 Principal & Interest $468.42 Property Tax $87.47 Homeowner's Insurance
210 Crockett Loop | MLS# 3148677
This single family home located at 210 Crockett Loop, Georgetown, TX 78633 is currently listed for sale with an asking price of $299,900. This property was built in 2004 and has 3 bedrooms and 2 full baths with 1328 sq. ft. Crockett Loop is located in the Sun City Georgetown subdivision within the Jarrell ISD school district. Search Sun City Georgetown real estate on hodgeteam.rmcapitalcity.com today.