
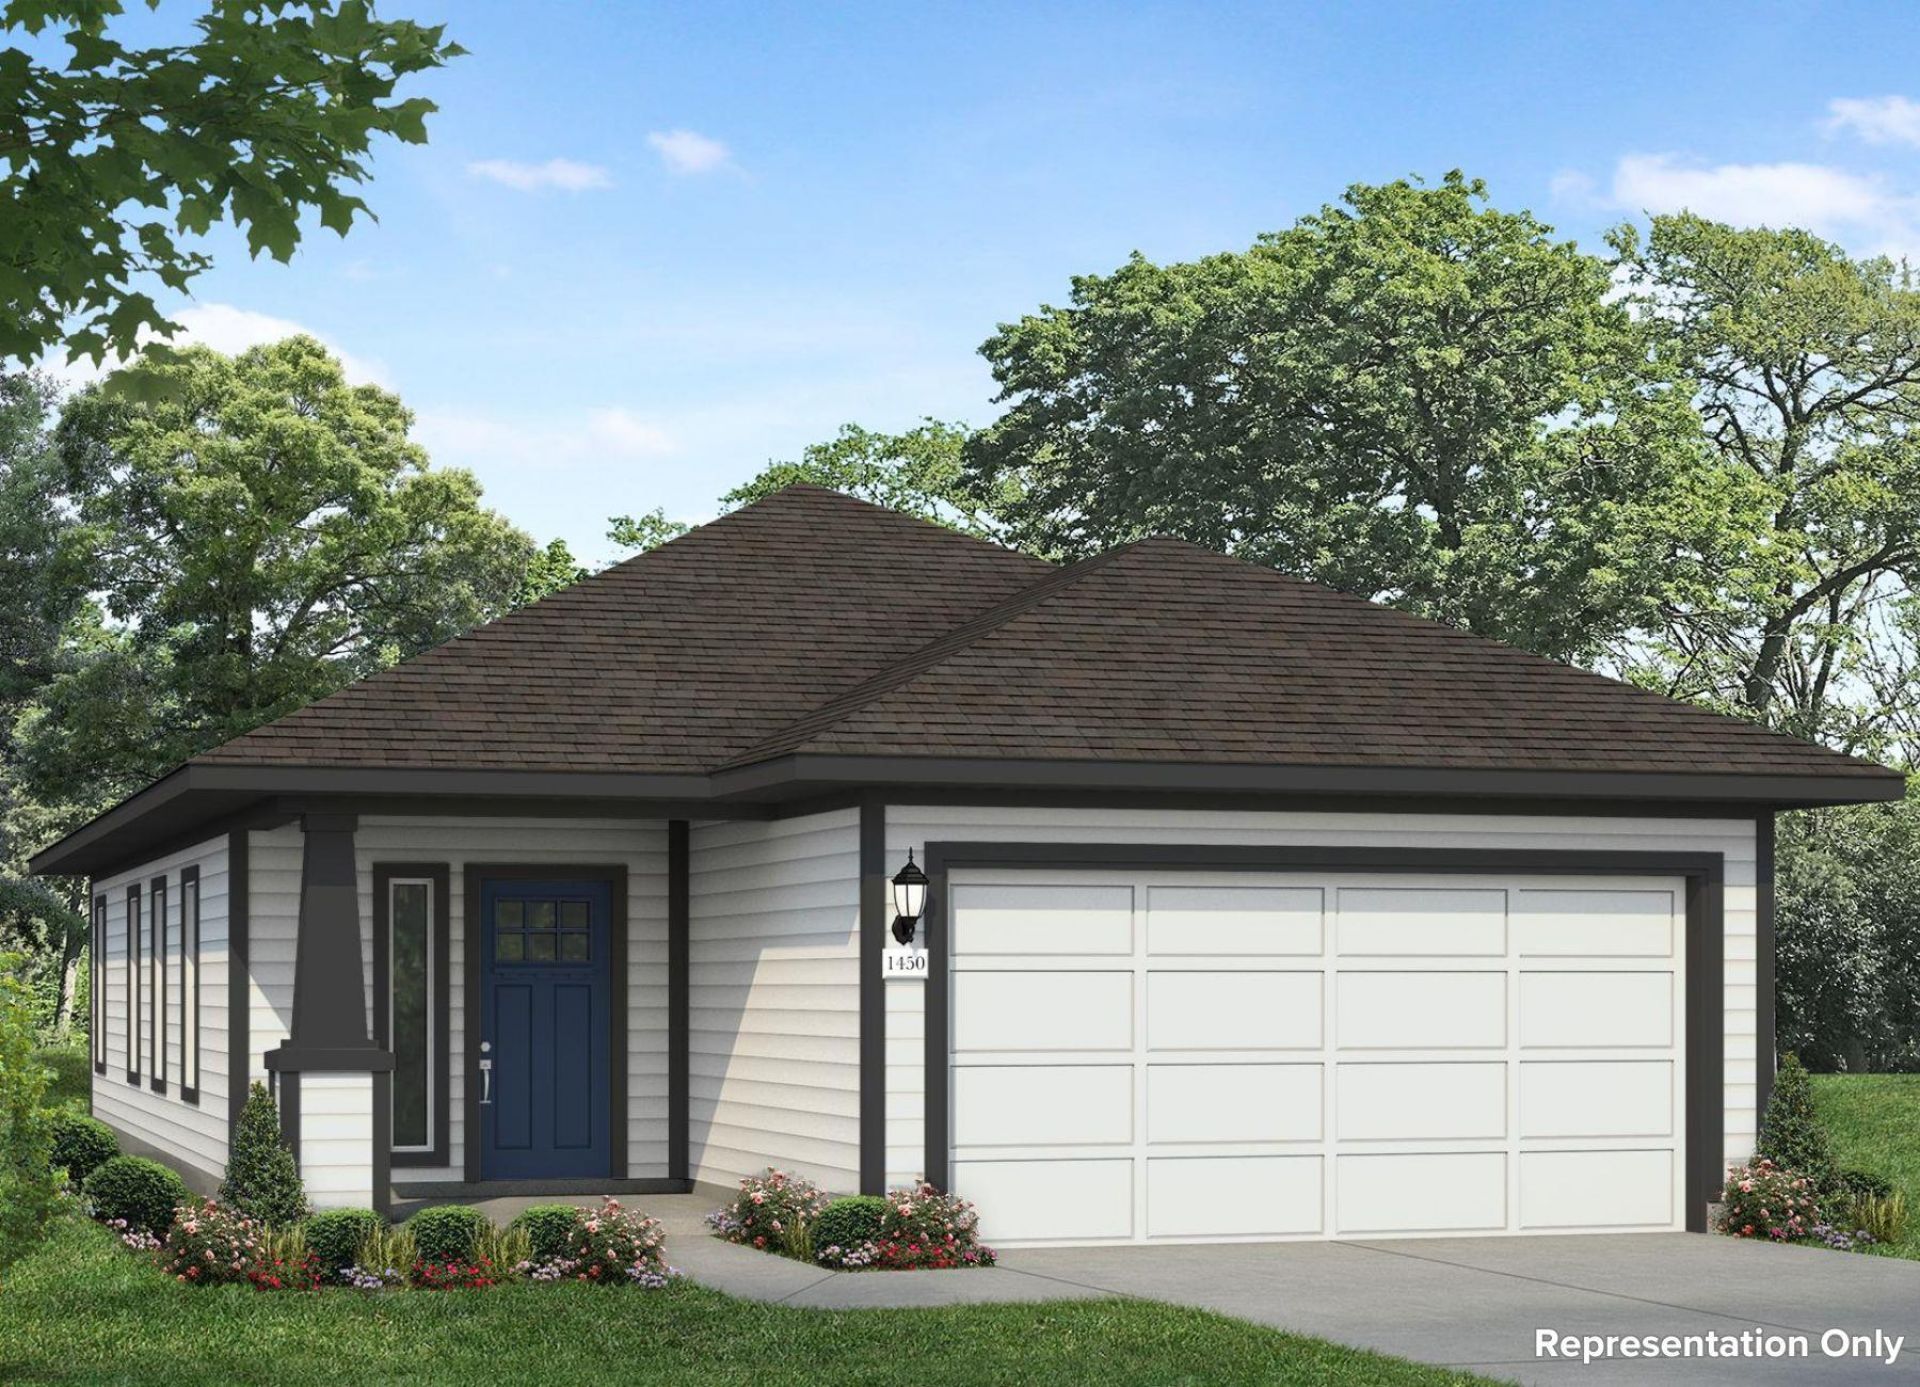
BEDS3
BATHS2 full
SQUARE FEET1,450
MLS#2727438
STATUSActive
PROPERTY TYPEResidential - Single Family
SUBDIVISIONHarvest Ridge
SCHOOLElgin ISD
Property Description
Welcome to 210 Cider Creek Drive located in Elgins premier community, Harvest Ridge! Inside, youll be greeted by an open concept living space, light-filled interior, and thoughtful features. In the heart of the home, the kitchen showcases premium features such as a center island, Miami White Silestone countertops, light brown cabinets, and stainless-steel appliances with a gas range. Beside the kitchen, a cozy dining area offers a bright and inviting space for casual meals and conversation. Just off the garage, a mud room and utility closet offers maximum laundry organization. The primary suite is the perfect way to start and end your day with a walk-in closet, walk-in shower, and a semi-private water closet. Other amazing highlights include 5 panel interior doors, a open front porch, and more!Harvest Ridge is designed for connection and convenience, featuring top-tier amenities like a resort-style pool, sports courts, fishing ponds, and a coffee bar. With the brand-new onsite elementary school now open and a full-time Lifestyle Director planning regular events, this new home in Elgin offers more than comfort, it offers a vibrant lifestyle.
Property Features
Property Type: Residential - Single Family
Cooling: Central Air
Garage: 2 car attached
Heating: Central, Natural Gas
Lot Size: 0.12 Acres
Roof Type: Composition, Shingle
Stories: 1.0
Taxes: $7,100
Year Built: 2026
Amenities
Breakfast Bar
Stone Counters
Electric Dryer Hookup
Eat-in Kitchen
Entrance Foyer
Kitchen Island
No Interior Steps
Open Floorplan
Pantry
Primary Bedroom on Main
Recessed Lighting
Walk-In Closet(s)
Washer Hookup
Private Yard
Feature Descriptions
Appliances: Dishwasher, Disposal, Gas Range, Gas Oven, Tankless Water Heater
Area #: EL
Community Features: Clubhouse, Curbs, Fishing, Game Room, Kitchen Facilities, Park, Planned Social Activities, Playground, Sport Court(s)/Facility
Exterior: HardiPlank Type, Blown-In Insulation, Spray Foam Ins
Fencimg: Back Yard, Wood
Flood Plain: No
Flooring: Carpet, Vinyl
HOA Fee: $70/ Monthly
Laundry: Electric Dryer Hookup, Washer Hookup
Lot: Back Yard, Close to Clubhouse, Front Yard, Level, Sprinkler - Automatic, Sprinkler - Back Yard, Sprinklers In Front, Sprinkler - Side Yard, Trees-Small (Under 20 Ft)
Parcel#: 210CiderCreekDrive
Parking: Attached, Garage Faces Front
Parking Notes: Attached, Garage Faces Front
Patio/Porch: Covered, Patio
Restrictions: See Remarks
Security: Carbon Monoxide Detector(s), Smoke Detector(s)
Sewer: Municipal Utility District (MUD)
Special View Info: Neighborhood
Utilities: Electricity Available, Natural Gas Available, Phone Available, Water Available
Water: Municipal Utility District (MUD), Public
Window: Double Pane Windows, ENERGY STAR Qualified Windows, Vinyl Windows
Local Schools
High School: Elgin
Middle School: Elgin
Elementary School: Harvest Ridge
School District: Elgin ISD
Listed By / Shown By
Listed By
Agency Name: New Home Now
Agency Phone: (512) 960-4705
Shown By
Agent Name: Hodge Team
Agent Phone: (512) 947-0794
Agency Title: Realty Capital City

Estimate Your Payment
Estimated Payment
$ 1,234.59 per month $568.43 Principal & Interest $591.67 Property Tax $74.49 Homeowner's Insurance
210 Cider Creek Dr | MLS# 2727438
This single family home located at 210 Cider Creek Dr , Elgin, TX 78621 is currently listed for sale with an asking price of $255,410. This property was built in 2026 and has 3 bedrooms and 2 full baths with 1450 sq. ft. Cider Creek Dr is located in the Harvest Ridge subdivision within the Elgin ISD school district. Search Harvest Ridge real estate on hodgeteam.rmcapitalcity.com today.