
BEDS3
BATHS2 full
SQUARE FEET1,567
MLS#5545838
STATUSActive
PROPERTY TYPEResidential - Single Family
SUBDIVISIONMcShepherd Ranches Brushy Cree
SCHOOLPflugerville ISD
Property Description
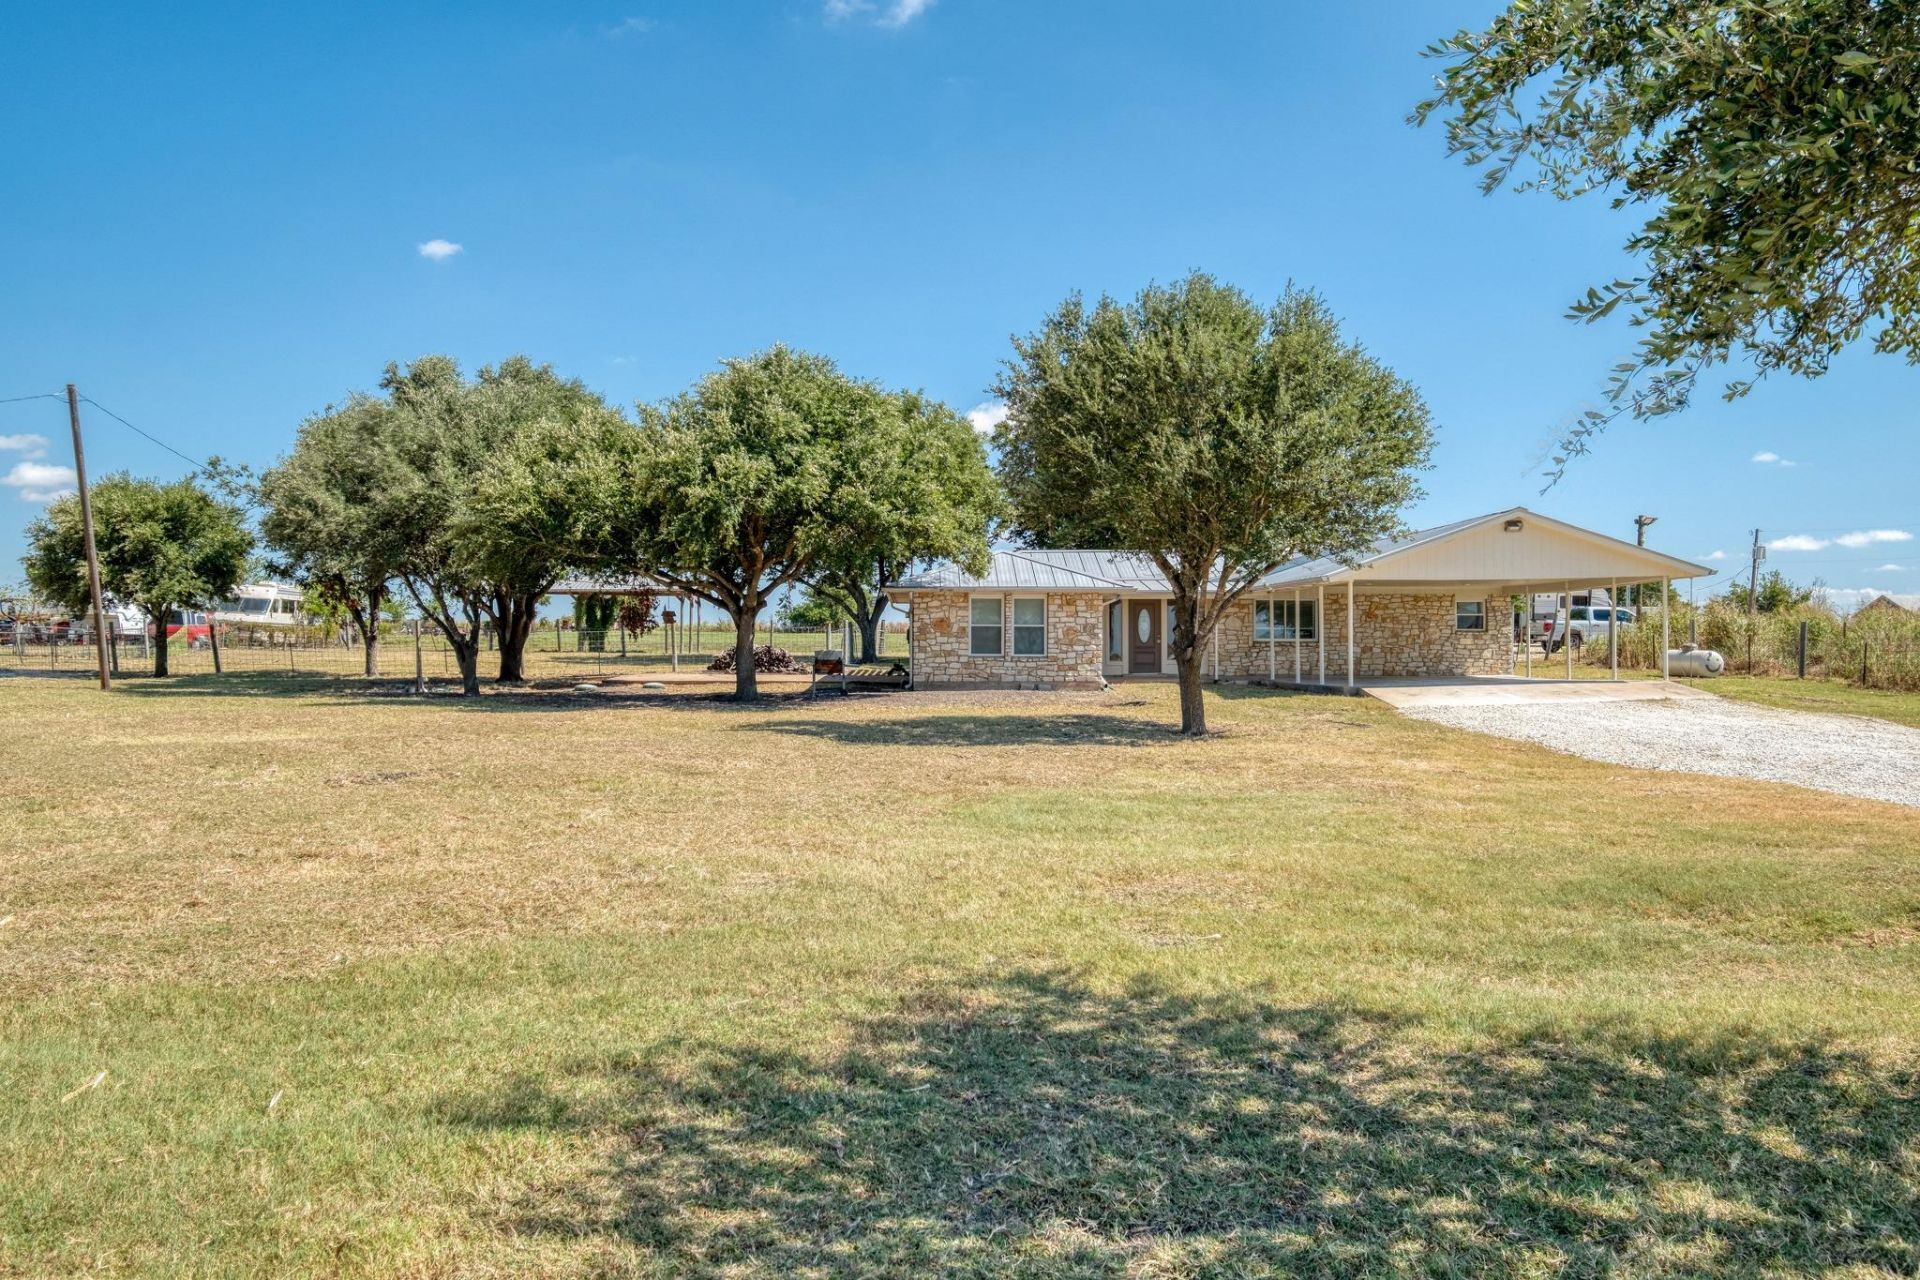
Welcome to this unique property offering 2.48 unrestricted acres with convenient access to Taylor, Pflugerville, Manor and the greater Austin area. This 3-bedroom, 2-bath home offers approximately 1,567 square feet of living space with fresh interior paint, engineered flooring throughout, an updated kitchen with stainless steel appliances and a metal roof.The property features a workshop, barn and RV hookup with a concrete pad, water and sewer/drain connection. The open, usable acreage provides exceptional flexibility with room for horses, livestock, equipment, recreational vehicles and a variety of other uses.Ideally positioned near FM 973 and just a short drive from the Samsung semiconductor development in Taylor, with convenient access toward the growing Taylor-Manor employment corridor and Tesla Gigafactory Texas. The surrounding area includes a mix of residential, agricultural and increasingly business-related uses, adding to the property's versatility and long-term potential.Enjoy country living, usable acreage and flexibility while remaining close to major employment and growth corridors northeast of Austin. Buyer to verify suitability for any specific intended use.
Property Features
Property Type: Residential - Single Family
Cooling: Ceiling Fan(s), Central Air, Electric, ENERGY STAR Qu
Heating: Central
Lot Size: 2.49 Acres
Roof Type: Metal
Stories: 1.0
Taxes: $10,541
Year Built: 1979
Amenities
Ceiling Fan(s)
Electric Dryer Hookup
Open Floorplan
Pantry
Primary Bedroom on Main
Smart Thermostat
Gutters Partial
Feature Descriptions
Appliances: ENERGY STAR Qualified Water Heater, Gas Range, Stainless Steel Appliance(s)
Area #: PF
Days on Site: 28
Exterior: Stone
Fencimg: Full
Flood Plain: No
Flooring: Laminate, Tile
Laundry: Electric Dryer Hookup
Lot: Cleared, Farm, Public Maintained Road, Trees-Small (Under 20 Ft)
Parcel#: 02808501040000
Parking: Attached Carport, Outside, RV Access/Parking
Parking Notes: Attached Carport, Outside, RV Access/Parking
Patio/Porch: Side Porch
Sewer: Septic Tank
Special View Info: Pasture, Rural
Utilities: Electricity Available, Electricity Connected, Propane, Water Available, Water Connected
Water: Public
Local Schools
High School: Weiss
Middle School: Cele
Elementary School: Mott
School District: Pflugerville ISD
Listed By / Shown By
Listed By
Agency Name: Realtron
Agency Contact: (512) 258-0909
Shown By
Agent Name: Hodge Team
Agent Phone: (512) 947-0794
Agency Title: Realty Capital City

Estimate Your Payment
Estimated Payment
$ 2,073.85 per month $1,056.92 Principal & Interest $878.42 Property Tax $138.51 Homeowner's Insurance
20960 Cameron Rd | MLS# 5545838
This single family home located at 20960 Cameron Rd, Coupland, TX 78615 is currently listed for sale with an asking price of $474,900. This property was built in 1979 and has 3 bedrooms and 2 full baths with 1567 sq. ft. Cameron Rd is located in the McShepherd Ranches Brushy Cree subdivision within the Pflugerville ISD school district. Search McShepherd Ranches Brushy Cree real estate on hodgeteam.rmcapitalcity.com today.