
BEDS4
BATHS3 full 1 partial
SQUARE FEET3,168
MLS#2183359
STATUSActive
PROPERTY TYPEResidential - Single Family
SUBDIVISIONBlackhawk
SCHOOLPflugerville ISD
Property Description
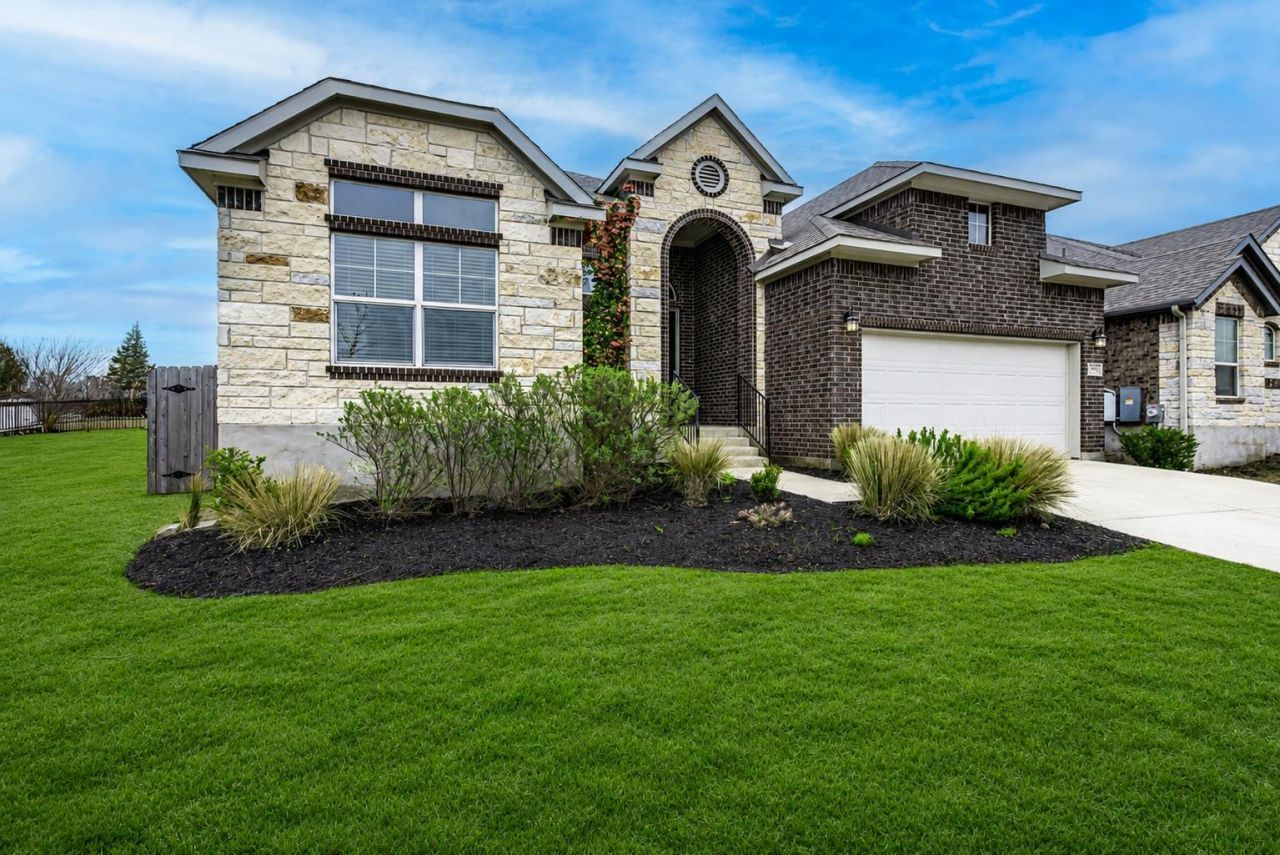
**Rare floor plan in The Park at Blackhawk offering exceptional flexibility for multigenerational living! The main floor features 3 bedrooms, 2.5 baths, a dedicated office, and an open-concept design filled with natural light. The spacious kitchen showcases a huge center island, stainless steel appliances, and overlooks both the dining and living area with a corner fireplace. Upstairs, you'll find a private retreat with an additional bedroom, full bath, and living area. Enjoy peaceful pond and green space views from the front yard and a large covered patio perfect for summer bbqs in the back. Just a short walk to resort-style amenities including a pool, clubhouse with fitness center and meeting rooms, sports courts, parks, and trails.
Property Features
Property Type: Residential - Single Family
Cooling: Ceiling Fan(s), Central Air
Fireplaces: 1
Garage: 2
Heating: Natural Gas
Lot Size: 0.18 Acres
Roof Type: Composition
Stories: 2.0
Taxes: $15,253
Year Built: 2021
Amenities
Built-in Features
Ceiling Fan(s)
High Ceilings
Quartz Counters
Double Vanity
Eat-in Kitchen
French Doors
In-Law Floorplan
Interior Steps
Kitchen Island
Multiple Living Areas
Open Floorplan
Pantry
Primary Bedroom on Main
Recessed Lighting
Walk-In Closet(s)
Exterior Steps
Feature Descriptions
Appliances: Built-In Oven(s), Dishwasher, Disposal, Exhaust Fan, Gas Cooktop, Microwave
Area #: PF
Community Features: Clubhouse, Fitness Center, Playground, Pool, Sidewalks, Sport Court(s)/Facility, Tennis Court(s)
Days on Site: 37
Door Features: French Doors
Exterior: Brick, HardiPlank Type, Stone
Fencimg: Privacy, Wood
Fireplace: Gas Starter, Living Room
Flood Plain: No
Flooring: Carpet, Tile
HOA Fee: $121/ Quarterly
Lot: Cul-De-Sac, Sprinkler - Automatic
Parcel#: 141070420K0021
Parking: Garage
Parking Notes: Garage
Patio/Porch: Covered, Rear Porch
Restrictions: Deed Restrictions
Security: Prewired, Smoke Detector(s)
Sewer: Public Sewer
Special View Info: Park/Greenbelt, Pond
Utilities: Electricity Connected, Natural Gas Connected, Sewer Connected, Water Connected
Water: Public
Window: Double Pane Windows, Window Treatments
Local Schools
High School: Weiss
Middle School: Cele
Elementary School: Mott
School District: Pflugerville ISD
Listed By / Shown By
Listed By
Agency Name: All City Real Estate Ltd. Co
Agency Contact: (512) 736-2471
Shown By
Agent Name: Hodge Team
Agent Phone: (512) 947-0794
Agency Title: Realty Capital City

Estimate Your Payment
Estimated Payment
$ 2,743.66 per month $1,301.96 Principal & Interest $1,271.08 Property Tax $170.63 Homeowner's Insurance
20933 Claire Jean Path Path | MLS# 2183359
This single family home located at 20933 Claire Jean Path Path, Pflugerville, TX 78660 is currently listed for sale with an asking price of $585,000. This property was built in 2021 and has 4 bedrooms and 3 full and 1 partial baths with 3168 sq. ft. Claire Jean Path Path is located in the Blackhawk subdivision within the Pflugerville ISD school district. Search Blackhawk real estate on hodgeteam.rmcapitalcity.com today.