
BEDS4
BATHS3 full
SQUARE FEET2,404
MLS#6606723
STATUSActive
PROPERTY TYPEResidential - Single Family
SUBDIVISIONCountry Club Estates
SCHOOLLago Vista ISD
Property Description
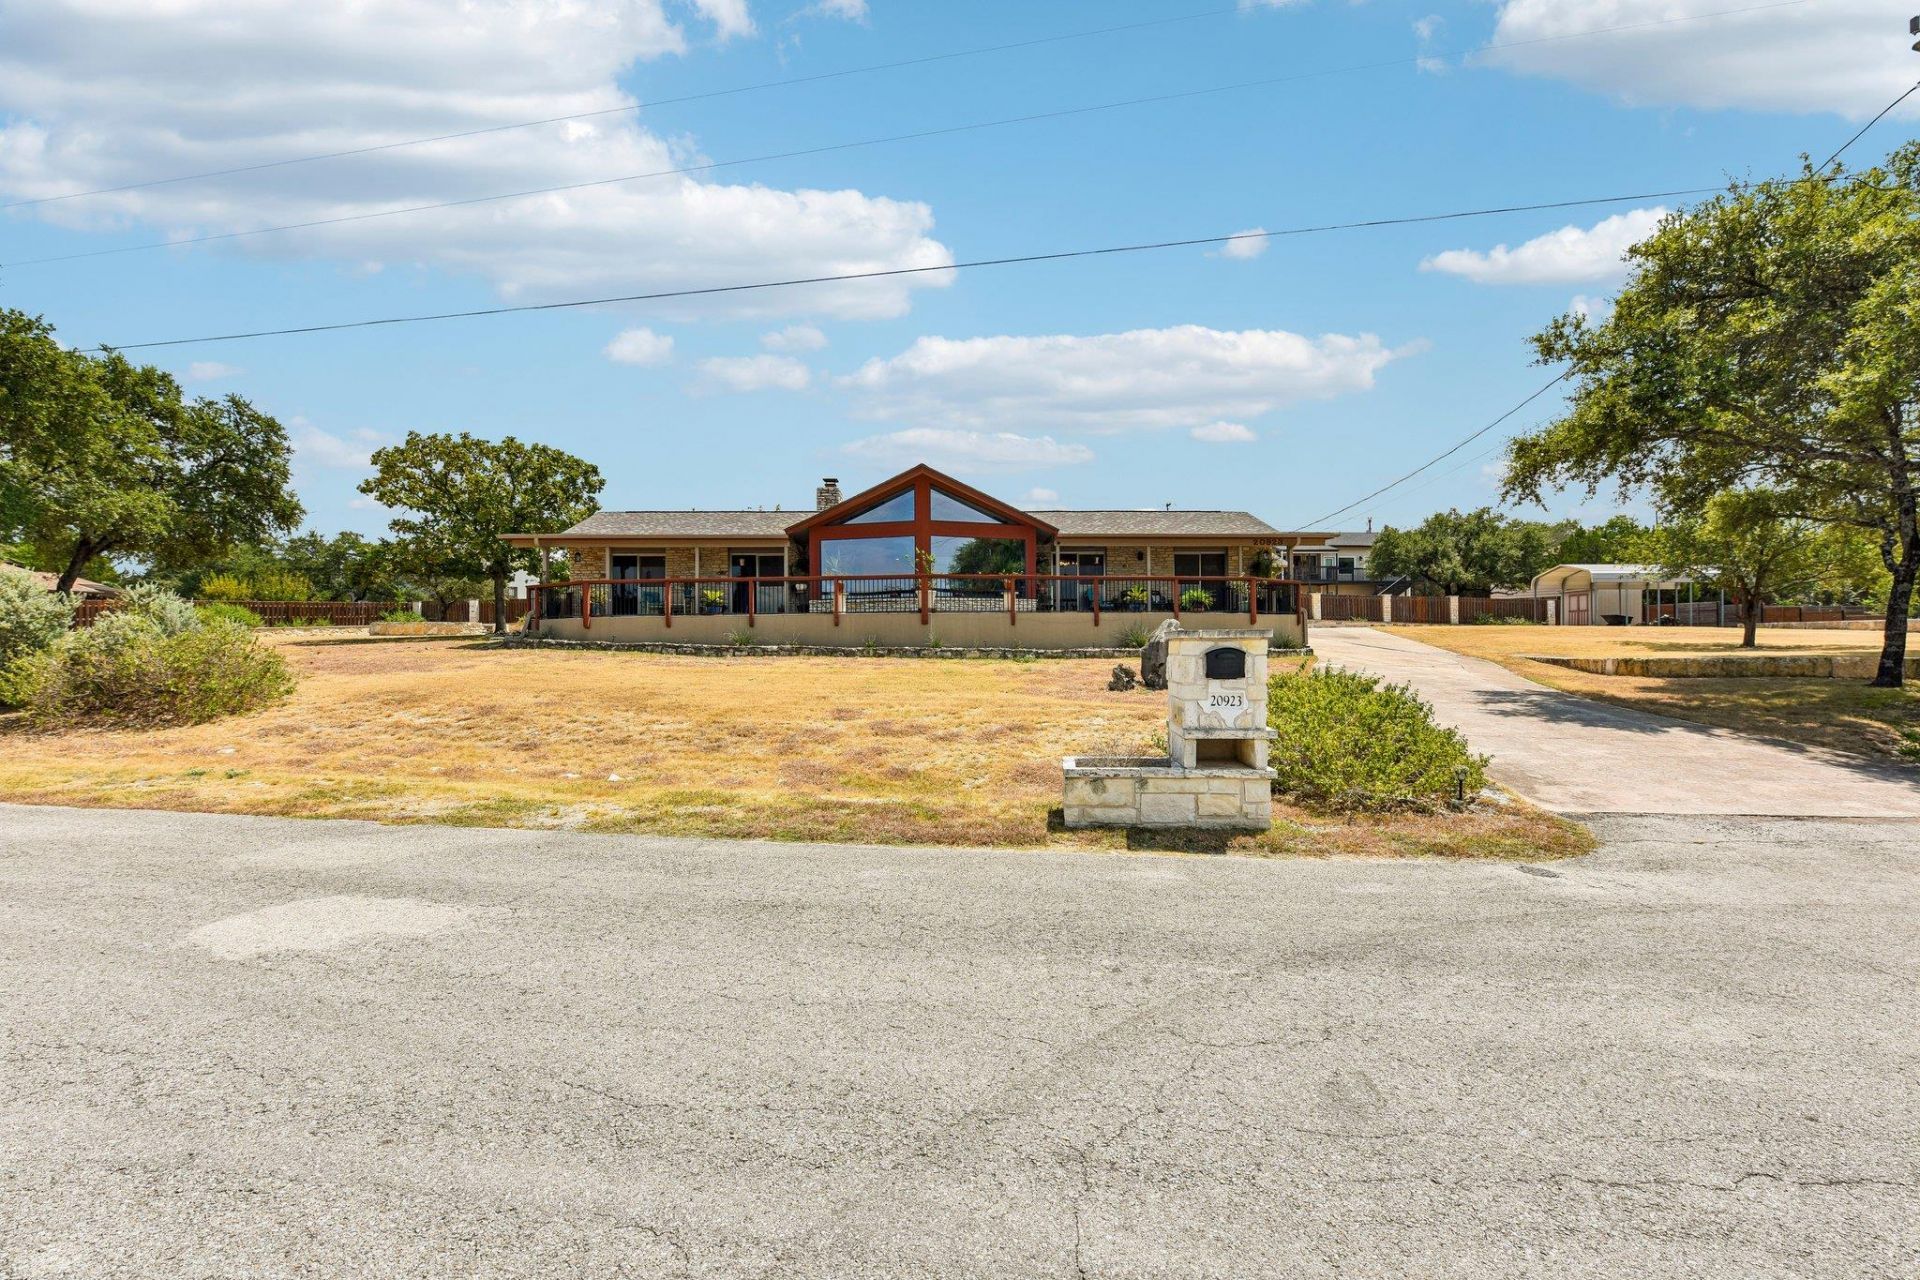
Discover the space, flexibility, and possibilities of 20923 Oak Dale Drive! Situated on approximately 0.83 acres in Lago Vistas Country Club Estates, this 2,404-square-foot air conditioned space home offers a versatile setting for a primary residence, multigenerational household, weekend getaway, or potential short-term-rental opportunity. The generous homesite provides room to relax, entertain, garden, and enjoy outdoor activities, with additional potential for future improvements subject to applicable approvals. Experience the Lake Travis lifestyle with nearby lakefront parks, boat ramps, a marina, swimming pool, fishing amenities, pickleball and tennis courts, and more. Whether you are looking for extra space, an investment opportunity, or a peaceful retreat, this property offers plenty of room to make your vision a reality. Short-term-rental use is subject to City permitting, zoning, deed restrictions, and POA requirements; buyer to independently verify.
Property Features
Property Type: Residential - Single Family
Cooling: Ceiling Fan(s), Central Air, Electric, Multi Units, Zo
Fireplaces: 1
Garage: 2 car attached
Heating: Central, Electric, Fireplace(s)
Lot Size: 0.83 Acres
Roof Type: Composition, Shingle
Stories: 1.0
Taxes: $9,818
Year Built: 1974
Amenities
2 Primary Baths
2 Primary Suites
Ceiling Fan(s)
Beamed Ceilings
High Ceilings
Corain Counters
Electric Dryer Hookup
High Speed Internet
In-Law Floorplan
Kitchen Island
Natural Woodwork
No Interior Steps
Pantry
Primary Bedroom on Main
Smart Thermostat
Study/Home Office
Walk-In Closet(s)
Washer Hookup
See Remarks
Gutters Full
Private Yard
Feature Descriptions
Accessibility: Accessible Bedroom, Accessible Doors, Fully Accessible, Hand Rails, Standby Generator
Appliances: Built-In Electric Oven, Cooktop, Dishwasher, Disposal, Electric Cooktop, Microwave, Stainless Steel Appliance(s), Electric Water Heater, WaterSoftener, Water Softener Owned
Area #: LN
Community Features: BBQ Pit/Grill, Dog Park, Fishing, Fitness Center, Park, Picnic Area, Pool, Tennis Court(s)
Days on Site: 2
Exterior: Stone
Fencimg: Partial, Privacy, Wood
Fireplace: Great Room, Stone, Wood Burning
Flood Plain: No
Flooring: Laminate, Tile
HOA Fee: $275/ Annually
Laundry: Electric Dryer Hookup, Washer Hookup
Lot: Landscaped, Level, Sprinkler - Drip Only/Bubblers
Parcel#: 01668607240000
Parking: Additional Parking, Attached, Detached Carport, Garage, Garage Door Opener, Garage Faces Rear, Storage
Parking Notes: Additional Parking, Attached, Detached Carport, Garag
Patio/Porch: Covered, Rear Porch, Screened
Restrictions: Deed Restrictions
Security: Closed Circuit Camera(s)
Sewer: Public Sewer
Special View Info: Hill Country, Lake, Panoramic, Trees/Woods, Water
Utilities: Electricity Connected, Sewer Connected, Water Connected
Water: Public
Window: Display Window(s), Double Pane Windows
Local Schools
High School: Lago Vista
Middle School: Lago Vista
Elementary School: Lago Vista
School District: Lago Vista ISD
Listed By / Shown By
Listed By
Agency Name: Pure Realty
Agency Contact: (512) 539-8587
Shown By
Agent Name: Hodge Team
Agent Phone: (512) 947-0794
Agency Title: Realty Capital City

Estimate Your Payment
Estimated Payment
$ 2,517.30 per month $1,502.26 Principal & Interest $818.17 Property Tax $196.88 Homeowner's Insurance
20923 Oak Dale Dr | MLS# 6606723
This single family home located at 20923 Oak Dale Dr, Lago Vista, TX 78645 is currently listed for sale with an asking price of $675,000. This property was built in 1974 and has 4 bedrooms and 3 full baths with 2404 sq. ft. Oak Dale Dr is located in the Country Club Estates subdivision within the Lago Vista ISD school district. Search Country Club Estates real estate on hodgeteam.rmcapitalcity.com today.