
BEDS5
BATHS2 full 1 partial
SQUARE FEET3,285
MLS#4682126
STATUSActive
PROPERTY TYPEResidential - Single Family
SUBDIVISIONGreen Haven
SCHOOLHutto ISD
Property Description
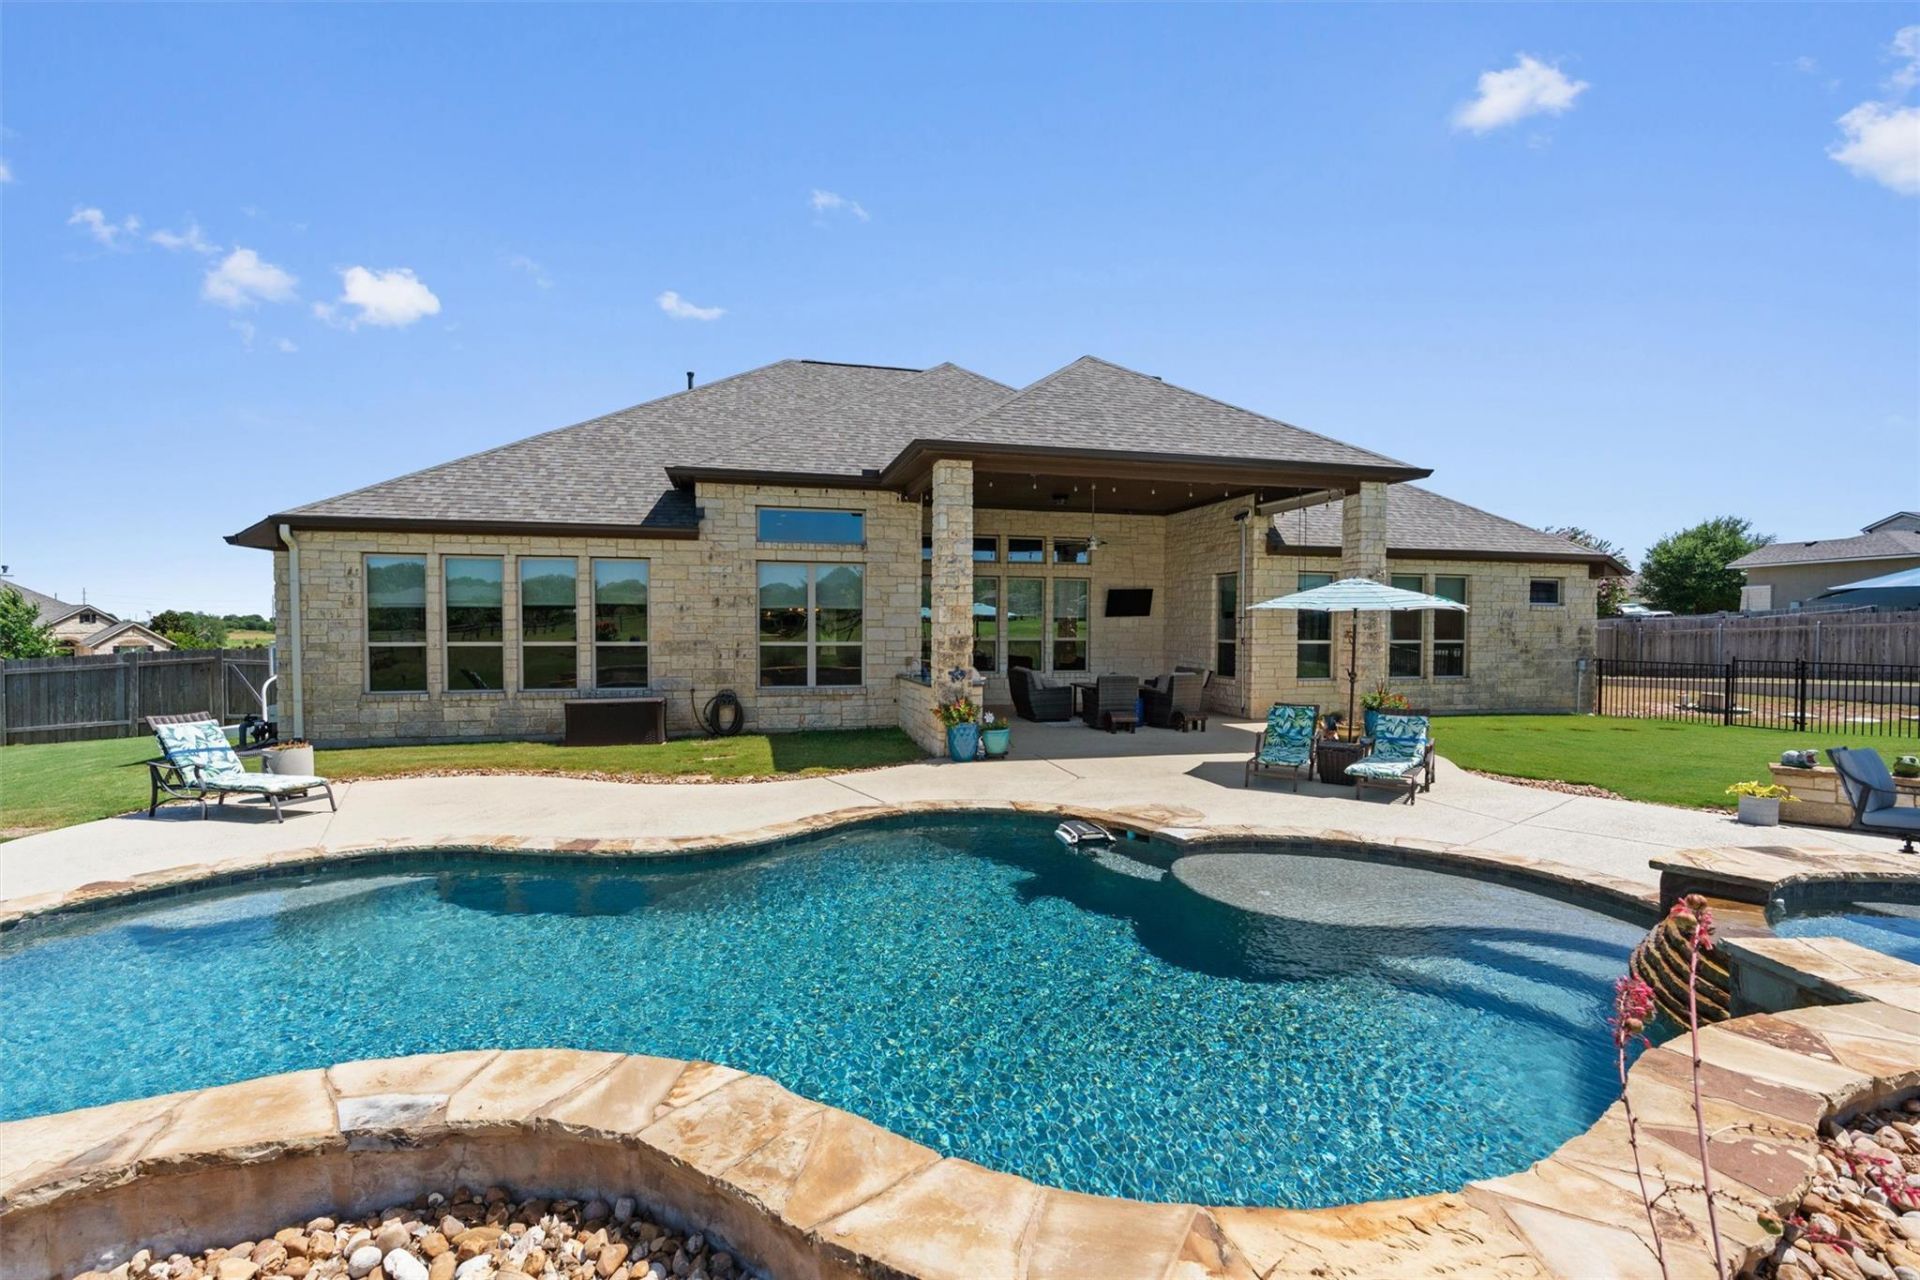
**MULTIPLE OFFERS RECEIVED** Welcome to 209 E. Vienna Drive?an extraordinary property where luxury, functionality, and room to live come together on a rare 1.18-acre homesite in Hutto. Opportunities like this are few and far between. Designed for entertaining and everyday enjoyment, the backyard is truly a private retreat. Relax in the sparkling saltwater pool and spa, host unforgettable gatherings beneath the expansive 25' x 25' covered patio, or cook for family and friends in the fully equipped outdoor kitchen featuring a built-in grill, refrigerator, and vegetable sink. Adding even more value, the home is equipped with solar panels that will convey with the property, helping provide long-term energy savings. Car enthusiasts, hobbyists, and entrepreneurs will appreciate the incredible 20' x 30' drive-through detached 2-car garage/workshop, complete with front and rear roll-up doors, in addition to the attached 3-car garage featuring a 220 outlet and utility sink. A 12' x 16' storage building adds even more versatility to this one-of-a-kind property.
Property Features
Property Type: Residential - Single Family
Cooling: Central Air, Electric
Fireplaces: 1
Garage: 5
Heating: Central, Propane
Lot Size: 1.18 Acres
Roof Type: Shingle
Stories: 1.0
Taxes: $14,391
Year Built: 2015
Amenities
See Remarks
Ceiling Fan(s)
High Ceilings
Tray Ceiling(s)
Vaulted Ceiling(s)
Chandelier
Entrance Foyer
High Speed Internet
Kitchen Island
Multiple Dining Areas
Multiple Living Areas
Open Floorplan
Pantry
Primary Bedroom on Main
Study/Home Office
Walk-In Closet(s)
Washer Hookup
See Remarks
Electric Car Plug-in
Gutters Full
Lighting
Outdoor Grill
Satellite Dish Owned
Feature Descriptions
Accessibility: See Remarks
Appliances: See Remarks
Area #: HU
Community Features: See Remarks
Days on Site: 50
Exterior: Stone
Fencimg: See Remarks, Privacy
Fireplace: Family Room, Gas Log, Great Room, Living Room
Flood Plain: No
Flooring: Carpet, Tile
HOA Fee: $210/ Annually
Laundry: Washer Hookup
Lot: Back Yard, Front Yard, Landscaped, Sprinkler - Automatic, Sprinkler - Back Yard, Sprinklers In Front, Sprinkler - In-ground, Sprinkler - Side Yard
Parcel#: 141132000B0010
Parking: See Remarks, Drive Through, Driveway, Electric Vehicle Charging Station(s), Garage
Parking Notes: See Remarks, Drive Through, Driveway, Electric Vehicl
Patio/Porch: See Remarks, Covered, Patio, Porch, Rear Porch
Pool: In Ground, Outdoor Pool, Saltwater
Restrictions: Deed Restrictions
Security: yes
Security: See Remarks, Security System
Sewer: Septic Tank
Spa: See Remarks
Special View Info: See Remarks, Neighborhood, Pool
Swimming Pool: Yes
Utilities: Cable Connected, Electricity Connected, Propane, Sewer Connected, Water Connected
Water: See Remarks, Municipal Utility District (MUD), Publi
Window: See Remarks, Screens, Tinted Windows
Local Schools
High School: Hutto
Middle School: Hutto
Elementary School: Cottonwood Creek
School District: Hutto ISD
Listed By / Shown By
Listed By
Agency Name: Classic Realty
Agency Phone: (512) 341-0049
Shown By
Agent Name: Hodge Team
Agent Phone: (512) 947-0794
Agency Title: Realty Capital City

Estimate Your Payment
Estimated Payment
$ 3,489.93 per month $2,025.27 Principal & Interest $1,199.25 Property Tax $265.42 Homeowner's Insurance
209 E Vienna Dr | MLS# 4682126
This single family home located at 209 E Vienna Dr, Hutto, TX 78634 is currently listed for sale with an asking price of $910,000. This property was built in 2015 and has 5 bedrooms and 2 full and 1 partial baths with 3285 sq. ft. E Vienna Dr is located in the Green Haven subdivision within the Hutto ISD school district. Search Green Haven real estate on hodgeteam.rmcapitalcity.com today.