
BEDS3
BATHS2 full 1 partial
SQUARE FEET1,749
MLS#9821262
STATUSActive
PROPERTY TYPEResidential - Single Family
SUBDIVISIONPlum Creek
SCHOOLHaysCONSISD
Property Description
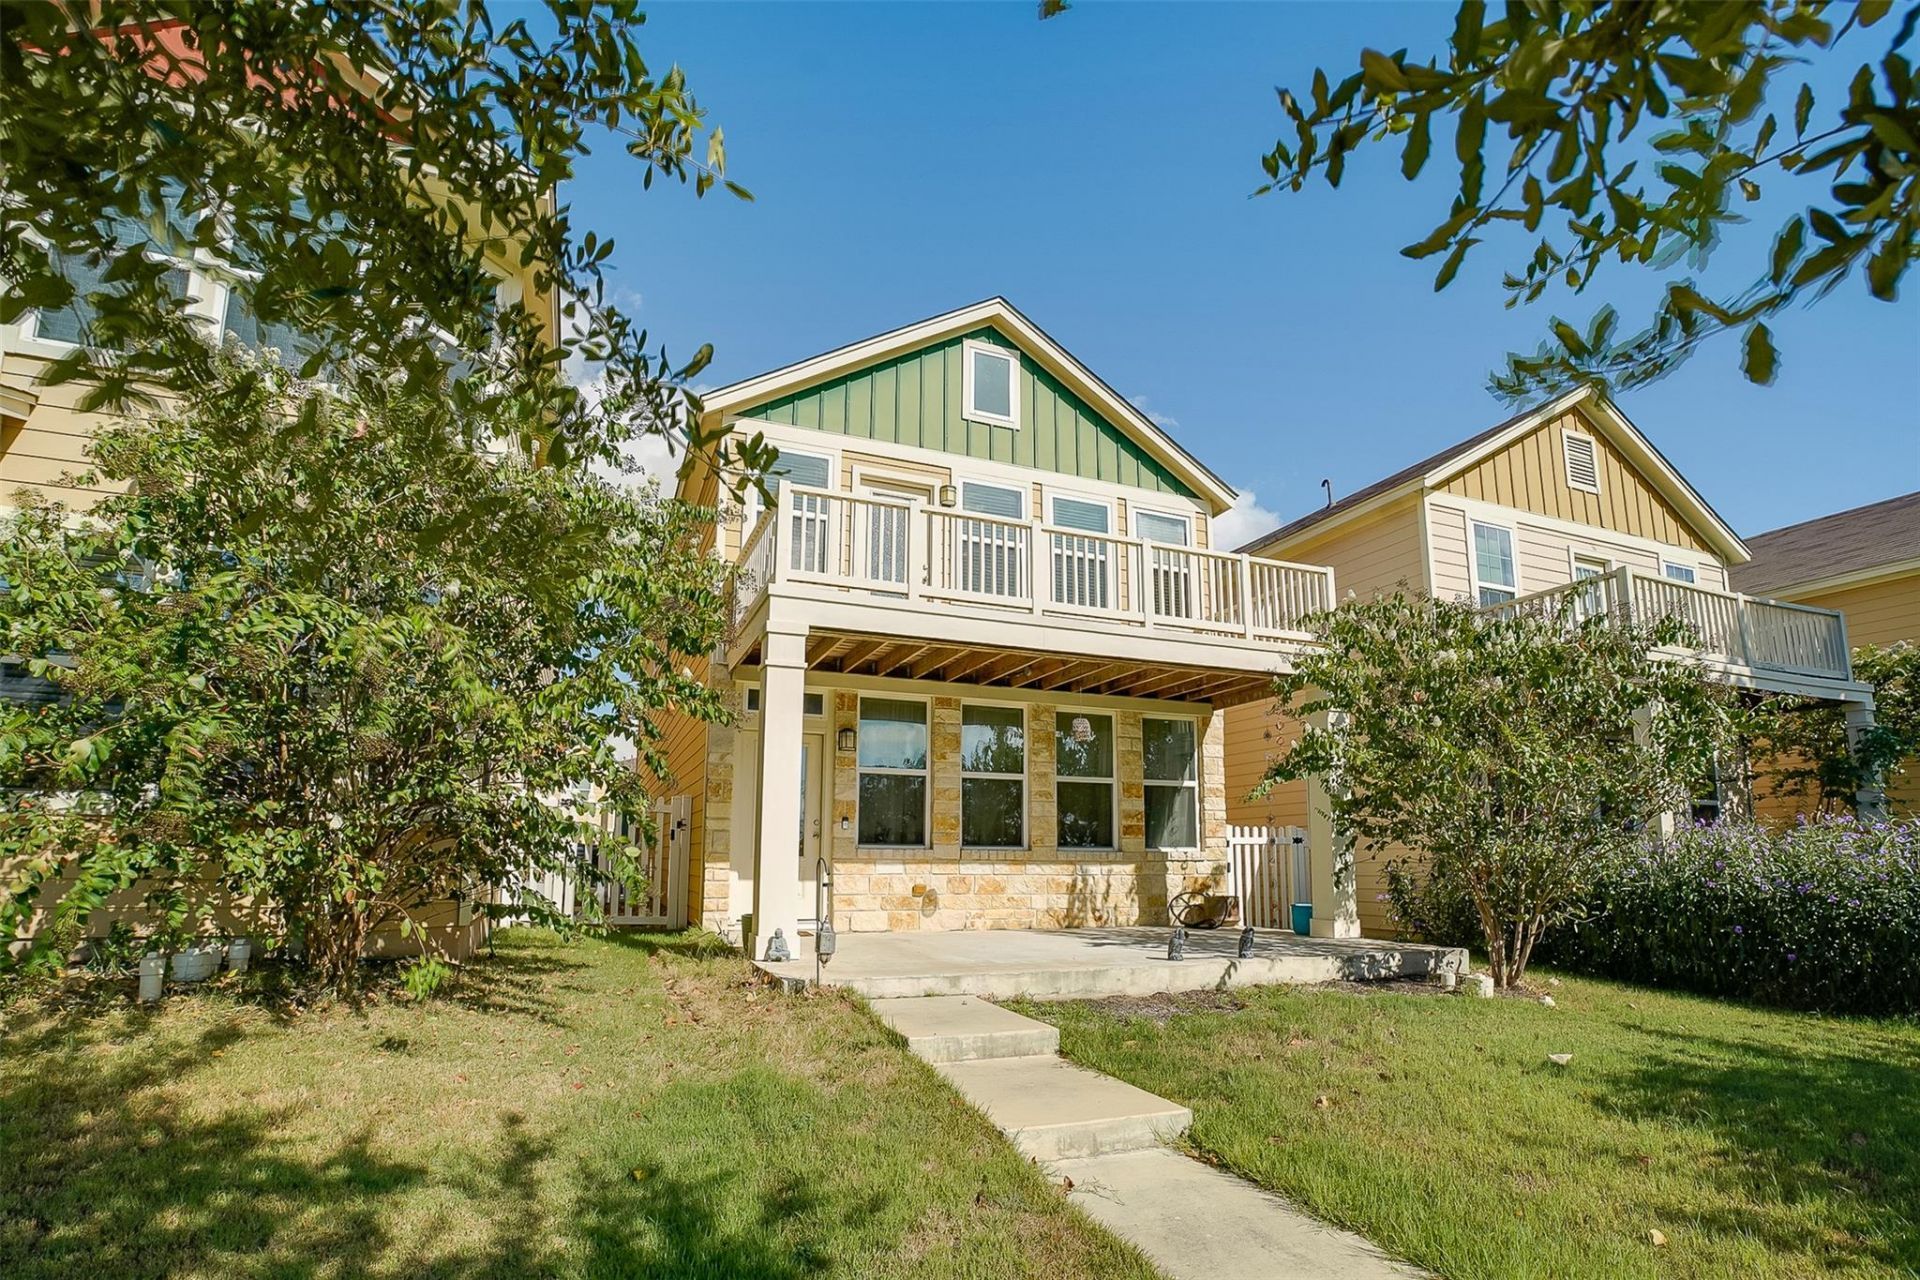
Welcome to 208 Martha Ln, a charming home nestled in the Plum Creek community of Kyle. This 3 bedroom, 2.5 bath home offers an inviting open floor plan, multiple living areas, and a spacious primary suite with access to a large balcony overlooking the golf course. You can also enjoy lake views from your driveway, a large covered front porch, and convenient access to Plum Creeks many community amenities, including multiple parks, trails, two swimming pools, a dog park, lake fishing, playgrounds, and more. Conveniently located near shopping, dining, and major roadways, this home offers a wonderful combination of comfort, views, and community living.
Property Features
Property Type: Residential - Single Family
Cooling: Central Air, Electric
Fenced: Yes
Garage: 2 car attached
Heating: Central, Electric
Lot Size: 0.08 Acres
Roof Type: Composition
Stories: 2.0
Taxes: $8,351
Year Built: 2020
Amenities
Ceiling Fan(s)
Granite Counters
Double Vanity
Gas Dryer Hookup
Eat-in Kitchen
Interior Steps
Multiple Living Areas
Open Floorplan
Pantry
Washer Hookup
Balcony
Dog Run
Feature Descriptions
Appliances: Dishwasher, Disposal, Dryer, Freezer, Free-Standing Freezer, Gas Range, Microwave, Oven, Gas Oven, Refrigerator, Free-Standing Refrigerator, Self Cleaning Oven, Stainless Steel Appliance(s), Washer, Washer/Dryer, Gas Water Heater
Area #: HH
Community Features: Clubhouse, Cluster Mailbox, Dog Park, Fishing, Golf, Google Fiber, Lake, Park, Picnic Area, Playground, Pool, Sidewalks, Smart Car Charging, Street Lights
Days on Site: 2
Exterior: HardiPlank Type, Stone
Fencimg: Fenced, Gate, Partial
Flood Plain: No
Flooring: Carpet, Tile
HOA Fee: $172/ Quarterly
Laundry: Gas Dryer Hookup, Washer Hookup
Lot: Cul-De-Sac, Backs To Golf Course, Trees-Medium (20 Ft - 40 Ft), Trees-Moderate, Views
Parcel#: 116515000A018002
Parking: Attached, Driveway, Garage, Garage Door Opener, Garage Faces Rear, Parking Lot
Parking Notes: Attached, Driveway, Garage, Garage Door Opener, Garage
Patio/Porch: Covered, Front Porch, Porch
Restrictions: Covenant, Deed Restrictions
Security: Smoke Detector(s)
Sewer: Public Sewer
Special View Info: Golf Course, Lake
Utilities: Cable Available, Other, Natural Gas Connected, Phone Available, Sewer Connected, Underground Utilities, Water Connected
Water: Public
Window: Double Pane Windows, Screens
Local Schools
High School: Jack C Hays
Middle School: R C Barton
Elementary School: Laura B Negley
School District: HaysCONSISD
Listed By / Shown By
Listed By
Agency Name: Engel & Volkers Austin
Agency Contact: (979) 324-3110
Shown By
Agent Name: Hodge Team
Agent Phone: (512) 947-0794
Agency Title: Realty Capital City

Estimate Your Payment
Estimated Payment
$ 1,448.57 per month $665.44 Principal & Interest $695.92 Property Tax $87.21 Homeowner's Insurance
208 Martha Ln | MLS# 9821262
This single family home located at 208 Martha Ln, Kyle, TX 78640 is currently listed for sale with an asking price of $299,000. This property was built in 2020 and has 3 bedrooms and 2 full and 1 partial baths with 1749 sq. ft. Martha Ln is located in the Plum Creek subdivision within the HaysCONSISD school district. Search Plum Creek real estate on hodgeteam.rmcapitalcity.com today.