
BEDS3
BATHS2 full
SQUARE FEET2,230
MLS#4344552
STATUSActive
PROPERTY TYPEResidential - Single Family
SUBDIVISIONCarr Hills #8
SCHOOLFredericksburg ISD
Property Description
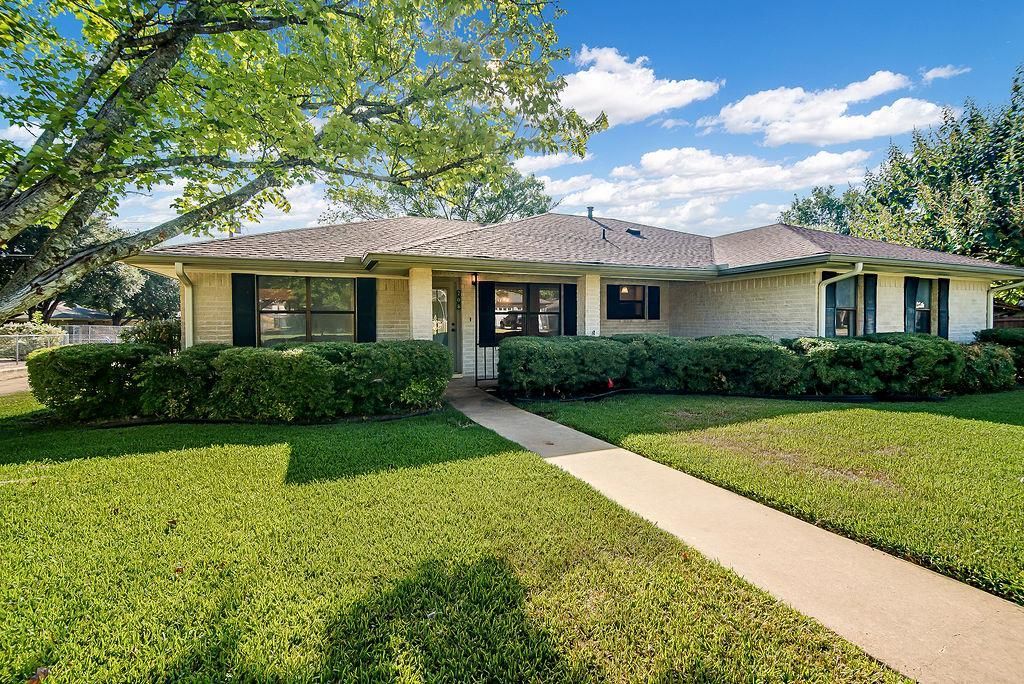
Spacious and full of potential, this 3-bedroom, 2-bath home offers approximately 2,230 sq. ft. of comfortable living space with a versatile floor plan and plenty of room to make it your own. The home features multiple living and gathering areas, kitchen with breakfast area, a brick fireplace, and an enclosed porch/sunroom filled with natural light. Accessibility features have been incorporated into the home, including handicap-accessible bathroom accommodations, offering added functionality and convenience. Outside, the property really stands apart with a large detached garage and workshop, ideal for additional vehicle storage, hobbies, woodworking, equipment, or anyone needing substantial workspace. An expansive paved area provides additional parking and easy access to the shop. With 2,230 sq. ft., 3 bedrooms, 2 baths, generous living spaces, accessibility features, and an impressive detached garage/workshop, this property offers a combination of space and versatility that can be hard to find. Bring your ideas and make this home your own!
Property Features
Property Type: Residential - Single Family
Cooling: Electric
Fireplaces: 1
Garage: 2
Heating: Central, Fireplace(s)
Lot Size: 0.26 Acres
Roof Type: Shingle
Stories: 1.0
Taxes: $5,866
Year Built: 1986
Amenities
Bookcases
Laminate Counters
Double Vanity
Electric Dryer Hookup
Eat-in Kitchen
Entrance Foyer
Primary Bedroom on Main
Storage
Study/Home Office
Walk-In Closet(s)
Washer Hookup
Gutters Full
Lighting
Feature Descriptions
Accessibility: Accessible Full Bath
Appliances: Built-In Electric Oven, Cooktop, Dishwasher, Disposal, Electric Cooktop, RNGHD, Gas Water Heater, Water Softener Rented
Area #: GP
Days on Site: 6
Exterior: Brick, Wood Siding
Fireplace: Living Room
Flood Plain: No
Flooring: Carpet, Linoleum, Tile, Vinyl
Laundry: Electric Dryer Hookup, Washer Hookup
Lot: Alley Access, City Lot, Front Yard, Landscaped, Sprinkler - Automatic, Sprinkler - In-ground, Trees-Moderate
Parcel#: S03300000012000
Parking: Alley Access, Concrete, Detached, Driveway, Garage, Garage Faces Rear, Oversized, Paved, Workshop in Garage
Parking Notes: Alley Access, Concrete, Detached, Driveway, Garage, Gar
Patio/Porch: Enclosed, Front Porch, Rear Porch
Restrictions: City Restrictions, Deed Restrictions
Sewer: Public Sewer
Special View Info: City, Neighborhood
Utilities: Electricity Connected, Natural Gas Connected, Sewer Connected, Water Connected
Water: Public
Window: See Remarks
Local Schools
High School: Fredericksburg (Fredericksburg ISD)
Middle School: Fredericksburg
Elementary School: Fredericksburg
School District: Fredericksburg ISD
Listed By / Shown By
Listed By
Agency Name: Reata Ranch Realty, LLC
Agency Contact: (830) 992-3045
Shown By
Agent Name: Hodge Team
Agent Phone: (512) 947-0794
Agency Title: Realty Capital City

Estimate Your Payment
Estimated Payment
$ 1,481.63 per month $877.76 Principal & Interest $488.83 Property Tax $115.03 Homeowner's Insurance
208 Edgewood Dr | MLS# 4344552
This single family home located at 208 Edgewood Dr, Fredericksburg, TX 78624 is currently listed for sale with an asking price of $394,400. This property was built in 1986 and has 3 bedrooms and 2 full baths with 2230 sq. ft. Edgewood Dr is located in the Carr Hills #8 subdivision within the Fredericksburg ISD school district. Search Carr Hills #8 real estate on hodgeteam.rmcapitalcity.com today.