
BEDS3
BATHS2 full
SQUARE FEET1,851
MLS#2413862
STATUSActive
PROPERTY TYPEResidential - Single Family
SUBDIVISIONCoves Of Cimarron
SCHOOLHaysCONSISD
Property Description
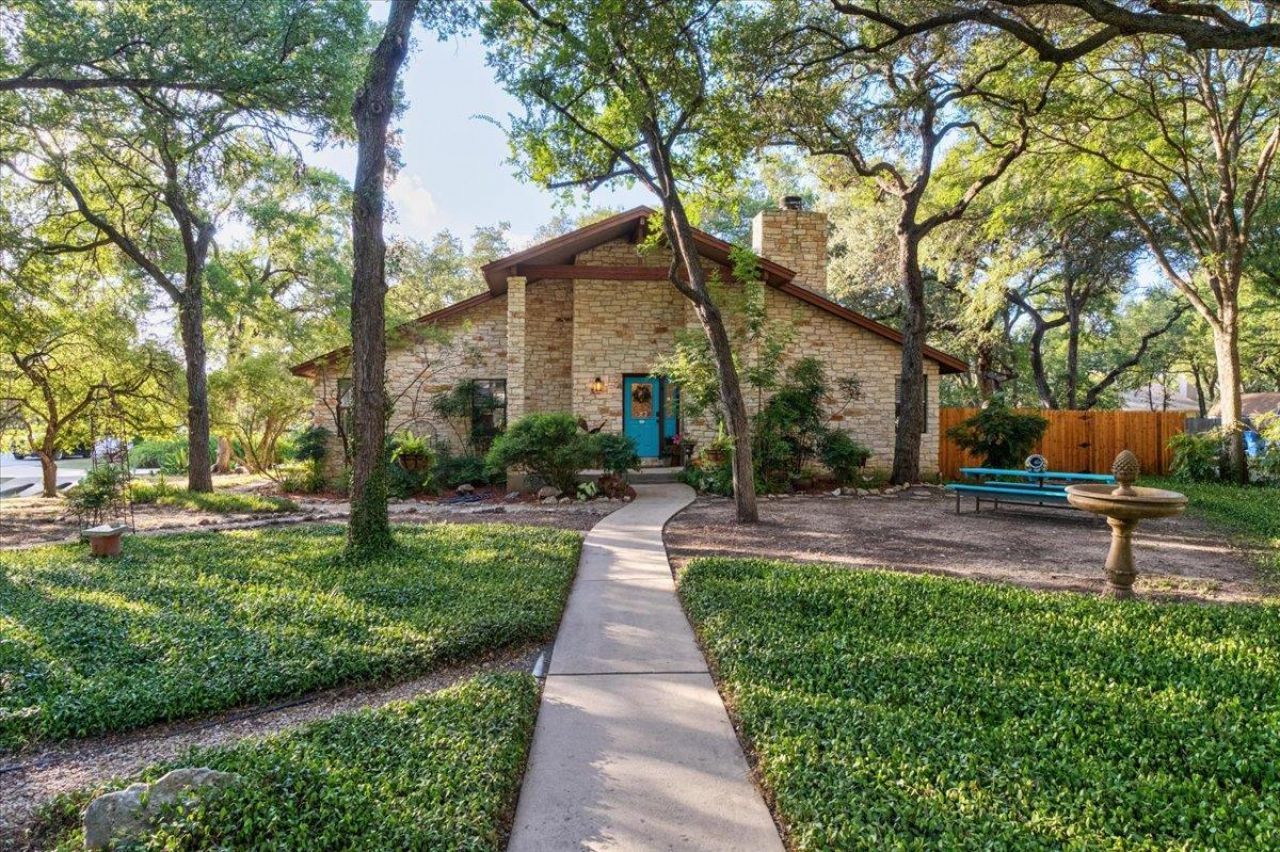
Discover beautifully updated Hill Country living in the sought-after Coves of Cimarron. Nestled on a spacious, xeriscaped 0.509-acre cul-de-sac lot, this 3-bedroom, 2-bath home offers 1,851 square feet of beautifully designed living space with modern updates and timeless charm. The remodeled kitchen features quartz countertops, a stunning copper farmhouse sink, stainless steel appliances, custom cabinetry, additional storage, a movable island, breakfast bar seating, and an oversized picture window overlooking the backyard oasis. The open-concept floor plan flows seamlessly into the spacious living room with a striking stone wood-burning fireplace, making it ideal for entertaining and everyday living. Recent improvements include new wood-like vinyl flooring, updated blinds throughout, a new garage door, enhanced laundry room storage, and a climate-controlled office/flex room created within the garage. Outdoors, enjoy mature shade trees, xeriscape landscaping, a tranquil koi pond, covered patio, and a 16' x 10' workshop with expanded storage. Located in Hays CISD and served by Carpenter Hill Elementary, Eric Dahlstrom Middle School, and Johnson High School, this move-in-ready property combines peaceful surroundings with convenient access to shopping, dining, and major commuter routes.
Property Features
Property Type: Residential - Single Family
Cooling: Ceiling Fan(s), Central Air
Fireplaces: 1
Garage: 2
Heating: Central
Lot Size: 0.51 Acres
Roof Type: Composition
Stories: 1.0
Taxes: $8,693
Year Built: 1985
Amenities
Breakfast Bar
Built-in Features
Ceiling Fan(s)
Kitchen Island
Open Floorplan
Pantry
Primary Bedroom on Main
Recessed Lighting
Private Yard
Feature Descriptions
Appliances: Dishwasher, Dryer, Microwave, Free-Standing Gas Oven, Free-Standing Gas Range, Refrigerator, Stainless Steel Appliance(s), Washer
Area #: HH
Community Features: Pool, Tennis Court(s)
Days on Site: 1
Exterior: Masonry ??? Partial, Stone
Fencimg: Privacy, Wood
Fireplace: Living Room, Stone, Wood Burning
Flood Plain: No
Flooring: Tile, Vinyl
HOA Fee: $82/ Monthly
Lot: Back Yard, Cul-De-Sac, Native Plants, Trees-Large (Over 40 Ft), Many Trees, Xeriscape
Parcel#: 1121300002007002
Parking: Garage Faces Side
Parking Notes: Garage Faces Side
Patio/Porch: Covered, Rear Porch
Restrictions: Covenant, Deed Restrictions
Security: See Remarks
Sewer: Septic Tank
Special View Info: Neighborhood, Trees/Woods
Utilities: Cable Available, Electricity Connected, Internet-Cable, Propane, Water Connected
Water: Private
Water Features: See Remarks
Window: Blinds
Local Schools
High School: Johnson High School
Middle School: Eric Dahlstrom
Elementary School: Carpenter Hill
School District: HaysCONSISD
Listed By / Shown By
Listed By
Agency Name: Keller Williams Realty
Agency Phone: (512) 312-1626
Shown By
Agent Name: Hodge Team
Agent Phone: (512) 947-0794
Agency Title: Realty Capital City

Estimate Your Payment
Estimated Payment
$ 2,045.96 per month $1,168.42 Principal & Interest $724.42 Property Tax $153.13 Homeowner's Insurance
208 Daybreak Cv | MLS# 2413862
This single family home located at 208 Daybreak Cv, Buda, TX 78610 is currently listed for sale with an asking price of $525,000. This property was built in 1985 and has 3 bedrooms and 2 full baths with 1851 sq. ft. Daybreak Cv is located in the Coves Of Cimarron subdivision within the HaysCONSISD school district. Search Coves Of Cimarron real estate on hodgeteam.rmcapitalcity.com today.