
BEDS4
BATHS3 full 1 partial
SQUARE FEET3,642
MLS#6460496
STATUSActive
PROPERTY TYPEResidential - Single Family
SUBDIVISIONThe Estates Of Flintrock
SCHOOLLake Travis ISD
Property Description
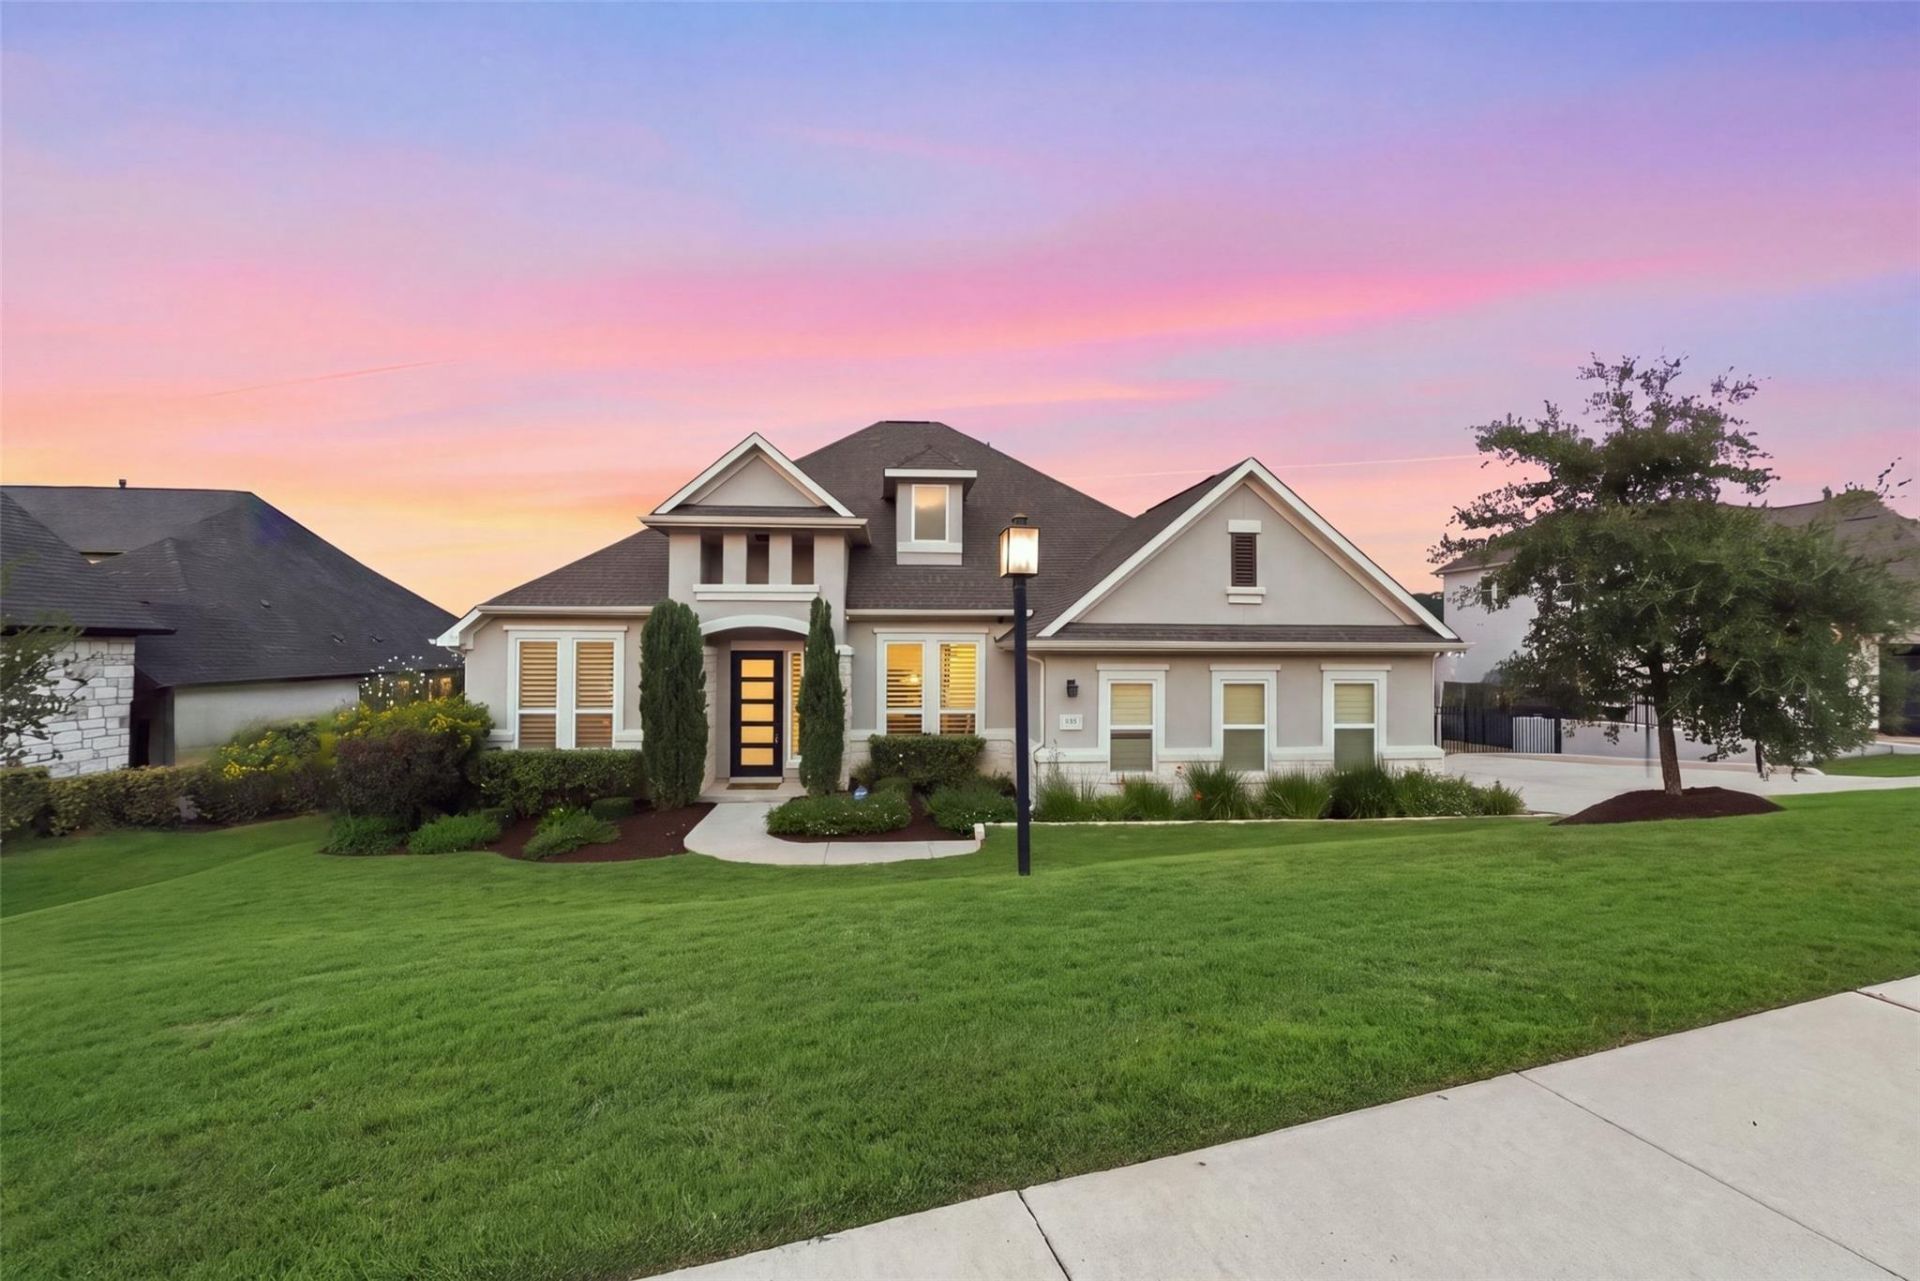
Meticulously maintained and beautifully appointed, 207 Lodestone Lane in the Estates of Flintrock blends refined luxury, effortless comfort, and sweeping Hill Country views. Designed to live like a single story, all four bedrooms and the private office are conveniently located on the main level, while an upstairs game/media room with powder bath provides flexible secondary living. A grand entry immediately draws your eye to a dramatic wall of windows framing panoramic Lakeway vistas. The expansive family room features vaulted ceilings, a gas-log fireplace flanked by built-ins, and 8-foot French doors opening to the covered veranda. The chef-inspired kitchen pairs white cabinetry and quartz countertops with high-end appliances, a gas cooktop, oversized island, abundant storage, and layered lighting. A wine grotto/butler's pantry offers additional serving space or a stylish coffee bar. The serene primary retreat captures the views from bed and features coffered ceilings, clerestory windows with shutters, and a spa-like bath with garden tub, seated shower, dual vanities, quartz counters, and generous storage. Three additional bedrooms offer walk-in closets, including two connected by a Jack-and-Jill bath and a fourth with convenient access to a private bath. An extended laundry/mud room adds exceptional storage and multipurpose workspace. Outside, the east-facing backyard is a private resort, with a sparkling pool, color-changing LED lighting, shaded cabana, covered veranda, and breathtaking 180-degree Hill Country views. Set on more than half an acre, the fully fenced lot backs to greenspace with room for pets and play. An oversized 3-car garage with epoxy flooring and extra storage completes the home. Wood-look tiles flow through much of the main level, adding durability and warmth to the home's polished design. Enjoy a low tax rate and quick access to acclaimed schools, shopping, dining, and Lake Travis amenities in one of Lakeway's most desirable settings.
Property Features
Property Type: Residential - Single Family
Cooling: Central Air
Fireplaces: 1
Garage: 3 car attached
Heating: Central
Lot Size: 0.50 Acres
Roof Type: Composition
Stories: 1.0
Taxes: $24,684
Year Built: 2019
Amenities
See Remarks
Bookcases
Breakfast Bar
Built-in Features
Ceiling Fan(s)
High Ceilings
Tray Ceiling(s)
Vaulted Ceiling(s)
Chandelier
Quartz Counters
Double Vanity
Dry Bar
Entrance Foyer
French Doors
In-Law Floorplan
Interior Steps
Kitchen Island
Multiple Dining Areas
Multiple Living Areas
Open Floorplan
Pantry
Primary Bedroom on Main
Recessed Lighting
Soaking Tub
Storage
Study/Home Office
Walk-In Closet(s)
See Remarks
Exterior Steps
Gutters Full
Lighting
Private Yard
Feature Descriptions
Appliances: See Remarks, Cooktop, Dishwasher, Disposal, Gas Cooktop, Microwave, Oven
Area #: LS
Community Features: Curbs, Golf, Lake, Park, Sidewalks
Days on Site: 1
Door Features: French Doors
Exterior: Masonry â?? All Sides
Fencimg: See Remarks, Back Yard, Wrought Iron
Fireplace: Family Room
Flood Plain: No
Flooring: Carpet, Tile
HOA Fee: $360/ Semi-Annually
Lot: See Remarks, Back Yard, Curbs, Front Yard, Gentle Sloping, Landscaped, Level, Near Golf Course, Sloped Down, Sprinkler - Automatic, Sprinkler - Back Yard, Sprinklers In Front, Sprinkler - In-ground, Sprinkler - Side Yard, Views
Lot Dimensions: 103 x 226
Parcel#: 01277805430000
Parking: See Remarks, Attached, Direct Access, Door-Multi, Driveway, Garage, Garage Door Opener, Garage Faces Side, Inside Entrance, Kitchen Level, Lighted, Off Street, Oversized, Side By Side
Parking Notes: See Remarks, Attached, Direct Access, Door-Multi, Driv
Patio/Porch: See Remarks, Covered, Patio, Rear Porch
Pool: In Ground
Restrictions: Covenant
Sewer: Public Sewer
Special View Info: See Remarks, Hill Country, Panoramic, Pool, Trees/Wood
Swimming Pool: Yes
Utilities: Cable Connected, Electricity Connected, Internet-Cable, Propane, Sewer Connected, Underground Utilities, Water Connected
Water: Public
Window: Double Pane Windows
Local Schools
High School: Lake Travis
Middle School: Lake Travis
Elementary School: Serene Hills
School District: Lake Travis ISD
Listed By / Shown By
Listed By
Agency Name: Keller Williams - Lake Travis
Agency Contact: (512) 415-9023
Shown By
Agent Name: Hodge Team
Agent Phone: (512) 947-0794
Agency Title: Realty Capital City

Estimate Your Payment
Estimated Payment
$ 5,568.54 per month $3,104.67 Principal & Interest $2,057.00 Property Tax $406.88 Homeowner's Insurance
207 Lodestone Ln | MLS# 6460496
This single family home located at 207 Lodestone Ln, Austin, TX 78738 is currently listed for sale with an asking price of $1,395,000. This property was built in 2019 and has 4 bedrooms and 3 full and 1 partial baths with 3642 sq. ft. Lodestone Ln is located in the The Estates Of Flintrock subdivision within the Lake Travis ISD school district. Search The Estates Of Flintrock real estate on hodgeteam.rmcapitalcity.com today.