
BEDS3
BATHS2 full
SQUARE FEET1,550
MLS#6843232
STATUSActive
PROPERTY TYPEResidential - Single Family
SUBDIVISIONLakeside Beach
SCHOOLMarble Falls ISD
Property Description
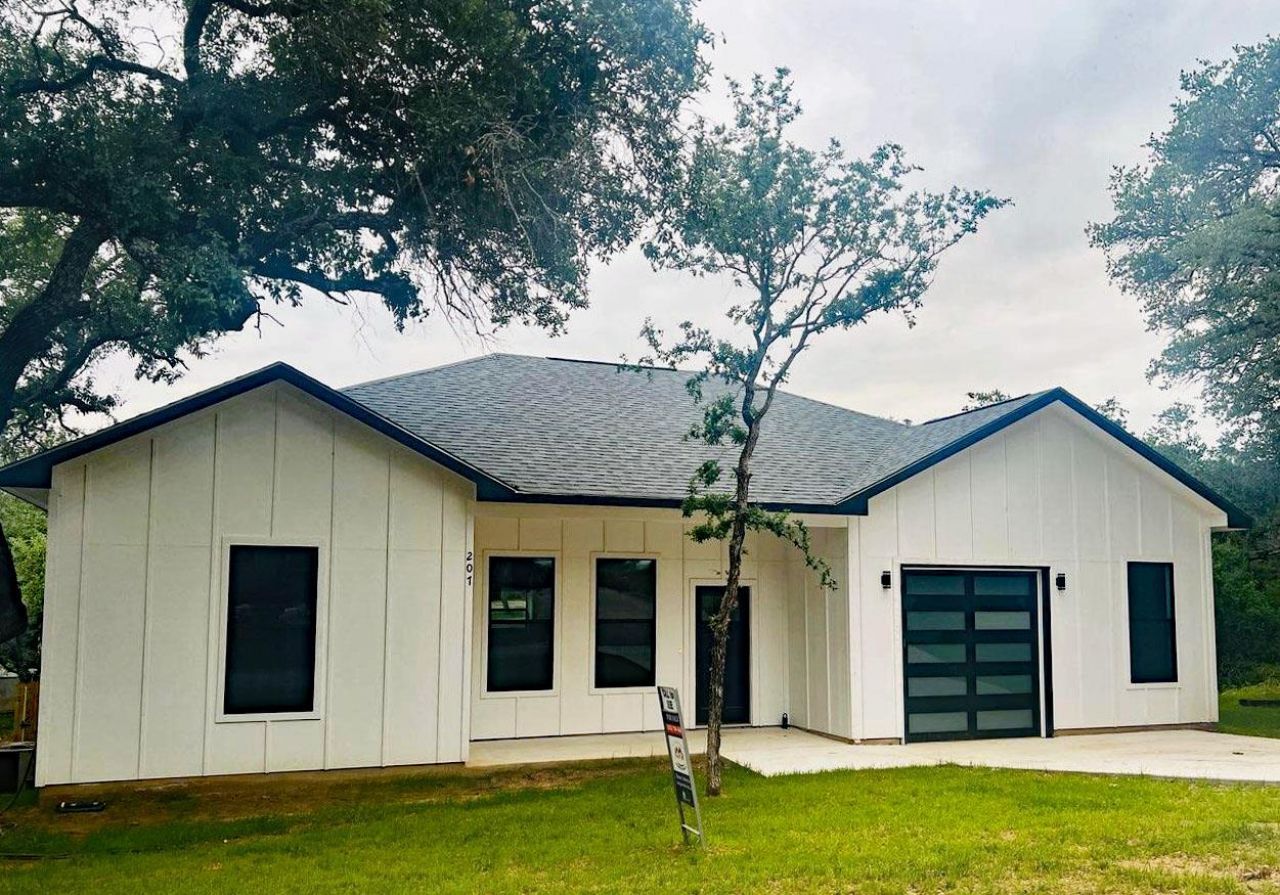
Live the lake life in this adorable, recently built home tucked inside the gated Lakeside Beach community of Spicewood! Residents enjoy direct access to Lake Travis through the private homeowners park?launch your boat at the ramp, fish from the pier, swim out to the floating swim dock, or relax at one of the lakeside picnic areas. Prefer amenities? Head to the community pool and clubhouse for a resort-style afternoon. Inside, this charming farmhouse-inspired home features quartz countertops, luxury plank flooring, bright open spaces, and a fully fenced yard with mature trees. The layout is efficient and inviting, and the refrigerator, washer, and dryer all convey, making move-in effortless. Perfectly positioned between Lakeway (30 min) and Marble Falls (25 min), youll have work, shopping, dining, and recreation in both directions. A rare chance to own a stylish, low-maintenance home in a gated lake community with amenities that feel like a vacation.
Property Features
Property Type: Residential - Single Family
Cooling: Central Air
Garage: 1 car attached
Heating: Central
Lot Size: 0.18 Acres
Roof Type: Composition
Stories: 1.0
Taxes: $5,394
Year Built: 2023
Amenities
Ceiling Fan(s)
High Ceilings
Quartz Counters
In-Law Floorplan
Kitchen Island
No Interior Steps
Open Floorplan
Primary Bedroom on Main
Recessed Lighting
Walk-In Closet(s)
Electric Car Plug-in
Feature Descriptions
Appliances: Dishwasher, Electric Range, Microwave, Electric Oven, Free-Standing Electric Oven, Free-Standing Electric Range
Area #: LW
Community Features: Clubhouse, Fishing, Gated, Lake, Park, Pool
Days on Site: 7
Exterior: HardiPlank Type
Fencimg: Back Yard, Privacy, Wood
Flood Plain: No
Flooring: Vinyl
HOA Fee: $150/ Annually
Lot: Back Yard, Front Yard, Interior Lot, Level, Trees-Large (Over 40 Ft)
Parcel#: 05940020000421000
Parking: Attached, Direct Access, Driveway, Garage Faces Front
Parking Notes: Attached, Direct Access, Driveway, Garage Faces Front
Patio/Porch: Front Porch
Restrictions: Covenant, Deed Restrictions
Sewer: Private Sewer
Special View Info: Neighborhood
Utilities: Electricity Connected, Sewer Connected, Water Connected
Water: Public
Window: Double Pane Windows
Local Schools
High School: Marble Falls
Middle School: Marble Falls
Elementary School: Spicewood (Marble Falls ISD)
School District: Marble Falls ISD
Listed By / Shown By
Listed By
Agency Name: A Complete Realty
Agency Contact: (512) 789-4462
Shown By
Agent Name: Hodge Team
Agent Phone: (512) 947-0794
Agency Title: Realty Capital City

Estimate Your Payment
Estimated Payment
$ 1,302.84 per month $754.47 Principal & Interest $449.50 Property Tax $98.88 Homeowner's Insurance
207 Laurel Ln | MLS# 6843232
This single family home located at 207 Laurel Ln, Spicewood, TX 78669 is currently listed for sale with an asking price of $339,000. This property was built in 2023 and has 3 bedrooms and 2 full baths with 1550 sq. ft. Laurel Ln is located in the Lakeside Beach subdivision within the Marble Falls ISD school district. Search Lakeside Beach real estate on hodgeteam.rmcapitalcity.com today.