
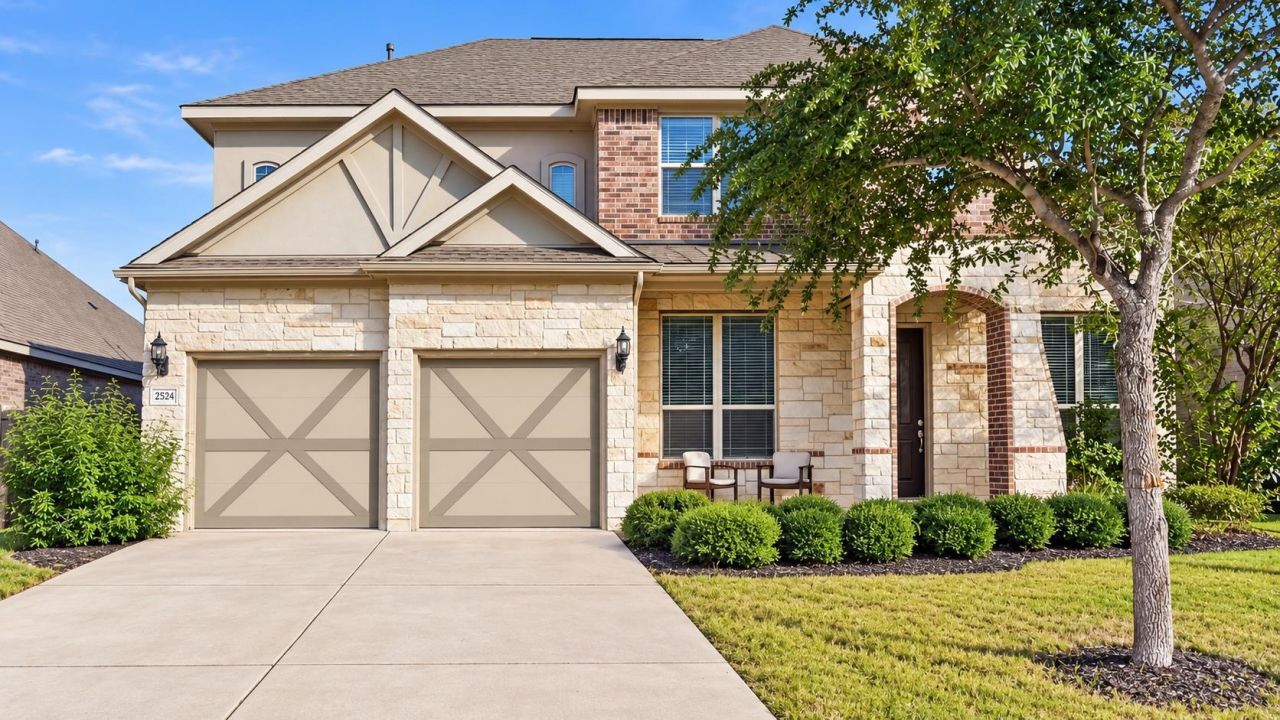
BEDS5
BATHS3 full 1 partial
SQUARE FEET4,030
MLS#3764826
STATUSActive
PROPERTY TYPEResidential - Single Family
SUBDIVISIONPark At Blackhawk IV
SCHOOLPflugerville ISD
Property Description
1% LENDER CREDIT TOWARD BUYER RATE BUYDOWN AND CLOSING COSTS AT NO COST TO BUYER! Thoughtfully refreshed in 2026, this expansive Park at Blackhawk home offers over 4,000 square feet, 5 bedrooms, 3.5 baths, big windows, and abundant natural light throughout. Recent updates include professional interior paint, refinished kitchen cabinetry and new carpet in the front entry area, giving the home a crisp, move-in-ready feel while preserving its original charm. The large layout provides generous space for everyday living, working from home, and hosting, while granite counters and a bright kitchen add function and warmth. Downstairs youll find the primary bedroom and the office! Upstairs youll find the remaining bedrooms and a large move room. Located just a short walk from the community amenity center, residents enjoy resort-style amenities including pools, parks, trails, fitness facilities, Playground Carries Ranch, tennis, volleyball, and more. Families will appreciate the highly rated schools and welcoming community atmosphere that make Park at Blackhawk one of the areas most desirable neighborhoods. This location also offers convenient access to nearby shopping, dining, and major roadways for an easy commute.
Property Features
Property Type: Residential - Single Family
Cooling: Central Air
Fireplaces: 1
Garage: 2 car attached
Heating: Central
Lot Size: 0.19 Acres
Roof Type: Composition, Shingle
Stories: 2.0
Taxes: $16,667
Year Built: 2016
Amenities
See Remarks
High Ceilings
Granite Counters
Entrance Foyer
Interior Steps
Kitchen Island
Multiple Dining Areas
Multiple Living Areas
Open Floorplan
Pantry
Primary Bedroom on Main
Recessed Lighting
Study/Home Office
Walk-In Closet(s)
See Remarks
Gutters Full
Private Yard
Feature Descriptions
Appliances: Built-In Oven(s), Dishwasher, Dryer, Gas Cooktop, Microwave, Refrigerator, Washer
Area #: PF
Community Features: See Remarks, Pool
Days on Site: 16
Exterior: Brick Veneer, Masonry â?? All Sides, Wood Siding
Fencimg: Back Yard, Wood
Fireplace: Family Room
Flood Plain: No
Flooring: Carpet, Tile
HOA Fee: $40.25/ Monthly
Lot: Back Yard, Front Yard, Interior Lot
Parcel#: 02846205100000
Parking: Attached, Driveway, Garage, Garage Faces Front
Parking Notes: Attached, Driveway, Garage, Garage Faces Front
Patio/Porch: Covered, Patio, Porch
Sewer: Public Sewer
Special View Info: Neighborhood, Trees/Woods
Utilities: Electricity Available, Water Available
Water: Public
Window: Blinds, Double Pane Windows
Local Schools
High School: Hendrickson
Middle School: Cele
Elementary School: Rowe Lane
School District: Pflugerville ISD
Listed By / Shown By
Listed By
Agency Name: Keller Williams Realty
Agency Contact: (512) 696-0673
Shown By
Agent Name: Hodge Team
Agent Phone: (512) 947-0794
Agency Title: Realty Capital City

Estimate Your Payment
Estimated Payment
$ 2,899.00 per month $1,335.12 Principal & Interest $1,388.92 Property Tax $174.97 Homeowner's Insurance
20617 Fairleaf St | MLS# 3764826
This single family home located at 20617 Fairleaf St, Pflugerville, TX 78660 is currently listed for sale with an asking price of $599,900. This property was built in 2016 and has 5 bedrooms and 3 full and 1 partial baths with 4030 sq. ft. Fairleaf St is located in the Park At Blackhawk IV subdivision within the Pflugerville ISD school district. Search Park At Blackhawk IV real estate on hodgeteam.rmcapitalcity.com today.