
BEDS5
BATHS3 full 1 partial
SQUARE FEET3,046
MLS#5298433
STATUSActive Under Contract
PROPERTY TYPEResidential - Single Family
SUBDIVISIONManor Heights
SCHOOLManor ISD
Property Description
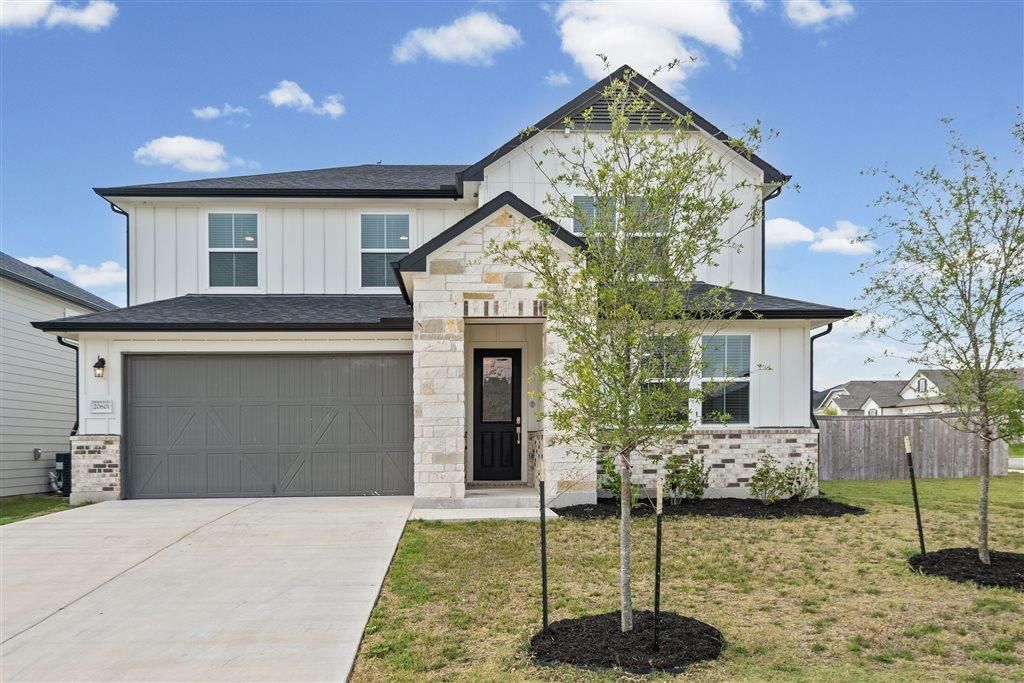
RARE MULTIGENERATIONAL FLOOR PLAN WITH PRIVATE IN-LAW SUITE + HUGE CORNER LOT! Seller will consider contributing toward an interest rate buy down with an acceptable offer.This spacious 3,046 sq. ft. home offers 5 bedrooms, 3.5 baths and TWO primary suites. The first-floor in-law suite features its own private sitting room, bedroom and full bath?ideal for parents, extended family, adult children or guests who want their own space and privacy.The open-concept main living area flows into a spacious kitchen with a center island, butler's pantry, coffee bar and pot filler. Upstairs, a large loft provides another flexible living space along with the second primary suite and additional bedrooms.Recent 2026 updates include fresh interior paint, new carpet, updated lighting and an updated primary bath with quartz countertops and frameless shower door. Outside, enjoy a huge corner lot with an expansive backyard and covered patio, providing plenty of room for entertaining, pets, play or simply enjoying the extra outdoor space. Community pool, walking trails and playground are nearby.Over 3,000 sq. ft., a rare in-law suite, huge corner lot and flexible multigenerational layout make this home stand out. Schedule your showing today!
Property Features
Property Type: Residential - Single Family
Cooling: Ceiling Fan(s), Central Air
Garage: 2 car attached
Heating: Natural Gas
Lot Size: 0.24 Acres
Roof Type: Shingle
Stories: 2.0
Taxes: $12,238
Year Built: 2023
Amenities
2 Primary Suites
Ceiling Fan(s)
High Ceilings
Granite Counters
Double Vanity
Electric Dryer Hookup
In-Law Floorplan
Kitchen Island
Multiple Living Areas
Open Floorplan
Pantry
Recessed Lighting
Walk-In Closet(s)
Washer Hookup
Gutters Full
Private Yard
Feature Descriptions
Appliances: Dishwasher, Disposal, Gas Range, RNGHD, Tankless Water Heater
Area #: MA
Community Features: Cluster Mailbox, Picnic Area, Playground, Pool
Days on Site: 71
Exterior: HardiPlank Type, Board & Batten Siding, Stone
Fencimg: Back Yard, Wood
Flood Plain: No
Flooring: Carpet, Tile, Vinyl
HOA Fee: $150/ Quarterly
Laundry: Electric Dryer Hookup, Washer Hookup
Lot: Back Yard, Corner Lot, Sprinkler - Automatic
Parcel#: 02418209010000
Parking: Attached, Garage, Garage Door Opener
Parking Notes: Attached, Garage, Garage Door Opener
Patio/Porch: Covered, Rear Porch
Sewer: Public Sewer
Utilities: Electricity Available, Natural Gas Available, Sewer Available, Water Available
Water: Public
Window: Blinds, Double Pane Windows
Local Schools
High School: Manor
Middle School: Manor (Manor ISD)
Elementary School: Presidential Meadows
School District: Manor ISD
Listed By / Shown By
Listed By
Agency Name: Womack Real Estate LLC
Agency Contact: (217) 622-1147
Shown By
Agent Name: Hodge Team
Agent Phone: (512) 947-0794
Agency Title: Realty Capital City

Estimate Your Payment
Estimated Payment
$ 2,021.69 per month $885.78 Principal & Interest $1,019.83 Property Tax $116.08 Homeowner's Insurance
20601 Stelfox St | MLS# 5298433
This single family home located at 20601 Stelfox St, Manor, TX 78653 is currently listed for sale with an asking price of $398,000. This property was built in 2023 and has 5 bedrooms and 3 full and 1 partial baths with 3046 sq. ft. Stelfox St is located in the Manor Heights subdivision within the Manor ISD school district. Search Manor Heights real estate on hodgeteam.rmcapitalcity.com today.