
BEDS3
BATHS2 full
SQUARE FEET1,398
MLS#2663130
STATUSActive
PROPERTY TYPEResidential - Single Family
SUBDIVISIONWestfall Village Phase 3
SCHOOLBurnetCONSISD
Property Description
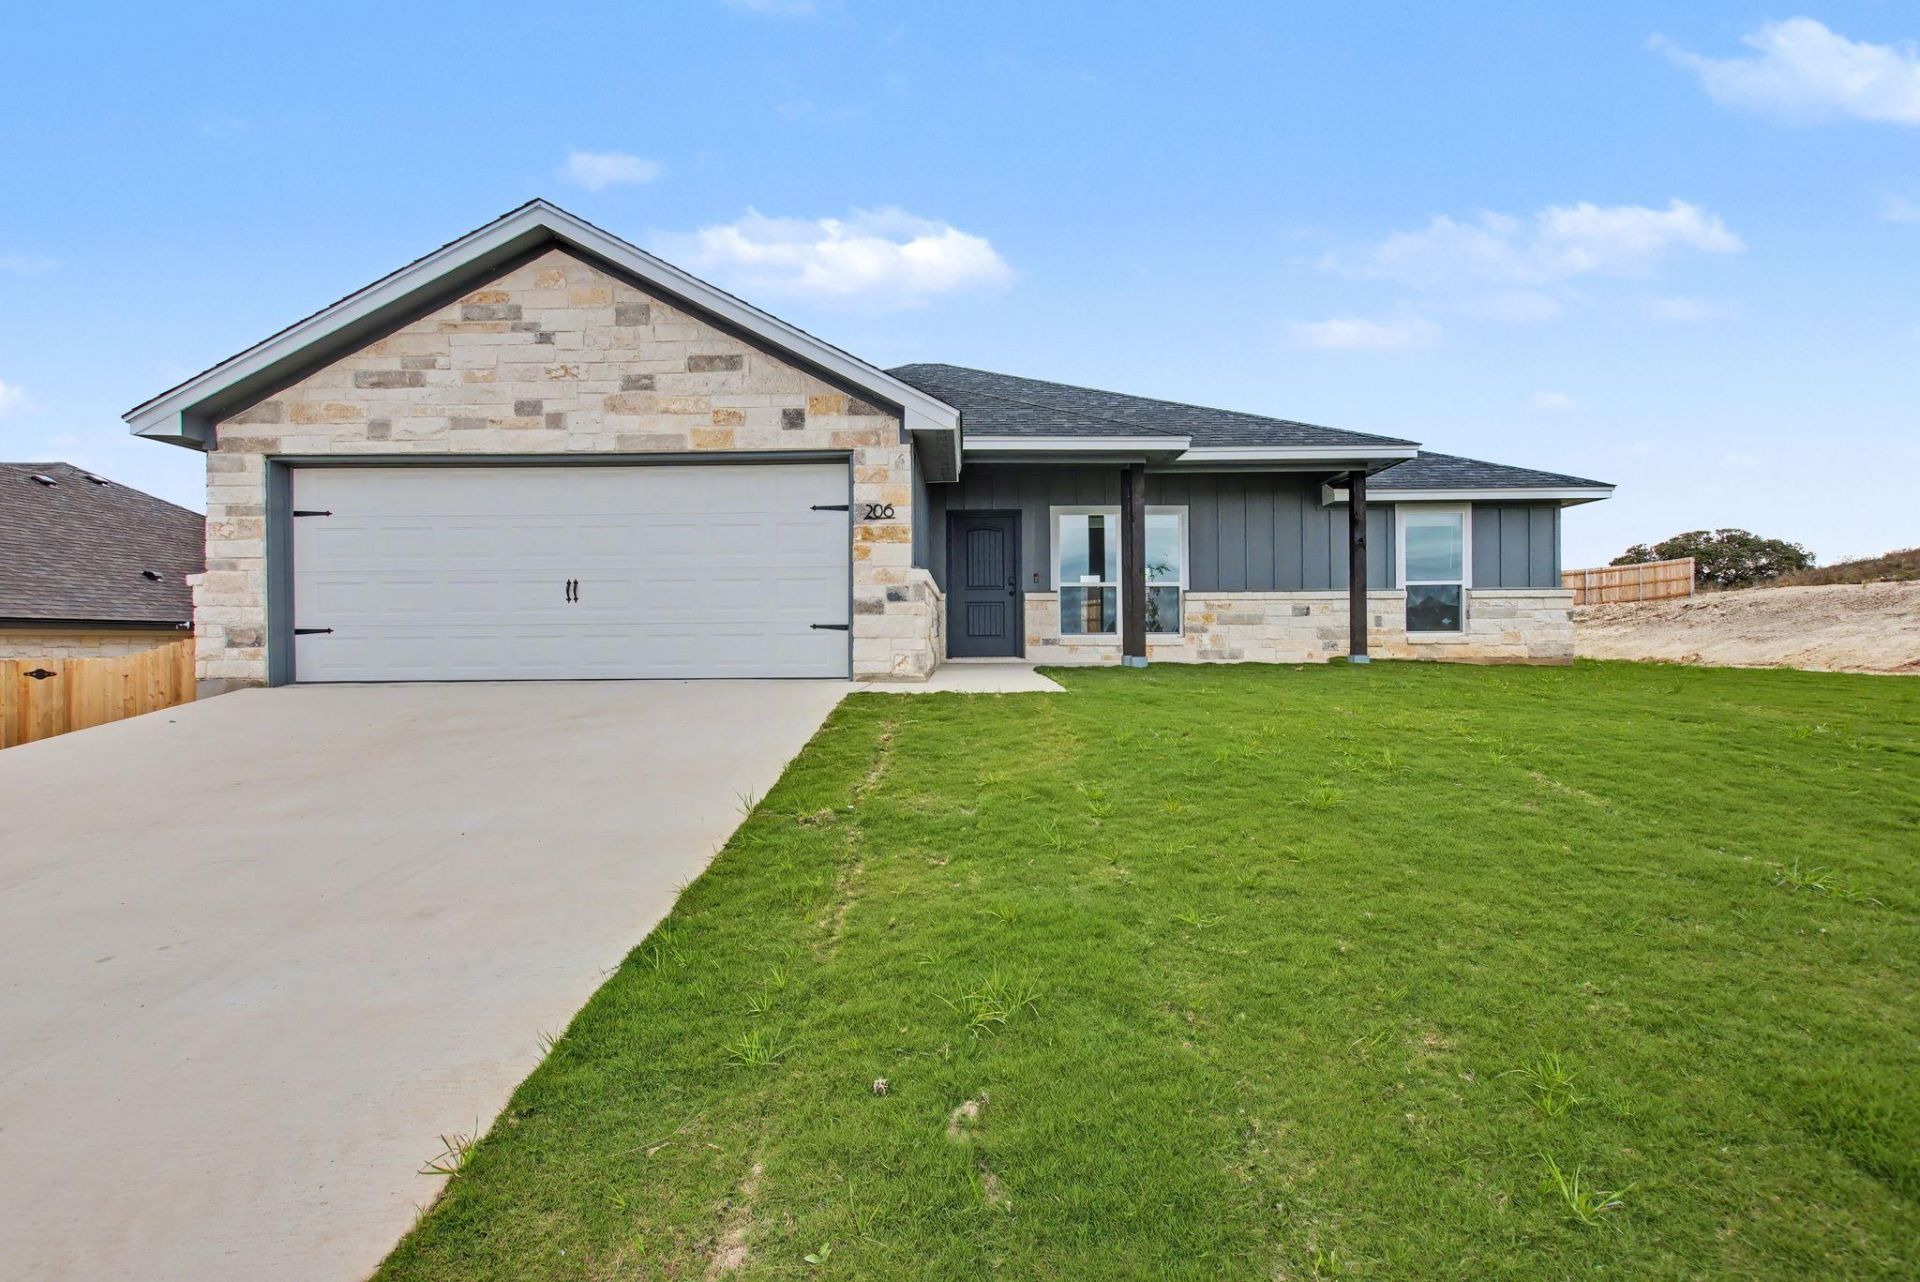
This beautifully crafted 3-bedroom, 2-bathroom home was recently constructed by a local, family-owned custom home builder known for exceptional quality and craftsmanship. The home was previously leased for approximately four months and has been carefully maintained. Nestled in the scenic Texas Hill Country, it offers a thoughtful design focused on comfort, convenience, and modern living.
Property Features
Property Type: Residential - Single Family
Cooling: Ceiling Fan(s), Central Air, Electric
Fenced: Yes
Garage: 2
Heating: Central, Electric
Lot Size: 0.20 Acres
Roof Type: Shingle
Stories: 1.0
Taxes: $5,903
Year Built: 2026
Amenities
Ceiling Fan(s)
Granite Counters
Electric Dryer Hookup
Kitchen Island
No Interior Steps
Open Floorplan
Pantry
Primary Bedroom on Main
Smart Thermostat
Walk-In Closet(s)
Washer Hookup
No Exterior Steps
Private Entrance
Private Yard
Feature Descriptions
Appliances: Dishwasher, Disposal, Microwave, Free-Standing Electric Range, Electric Water Heater
Area #: BU
Community Features: Cluster Mailbox
Days on Site: 2
Exterior: Frame, Masonry ??? Partial
Fencimg: Back Yard, Fenced, Gate, Privacy, Wood
Flood Plain: No
Flooring: Carpet, Vinyl
HOA Fee: $150/ Annually
Laundry: Electric Dryer Hookup, Washer Hookup
Lot: Back Yard, City Lot, Curbs, Front Yard, Landscaped, Public Maintained Road, Sprinkler - Automatic, Sprinkler - Back Yard, Sprinklers In Front, Sprinkler - In-ground, Sprinkler - Side Yard
Lot Dimensions: 70 x 124
Parcel#: 08496-0305-00008-000
Parking: Garage, Garage Door Opener
Parking Notes: Garage, Garage Door Opener
Patio/Porch: Covered, Rear Porch
Restrictions: City Restrictions
Security: Smoke Detector(s)
Sewer: Public Sewer
Utilities: Electricity Connected, Internet-Cable, Sewer Connected, Underground Utilities, Water Connected
Water: Public
Window: Blinds, Double Pane Windows, Insulated Windows, Screens, Window Coverings
Local Schools
High School: Burnet
Middle School: Burnet (Burnet ISD)
Elementary School: Burnet
School District: BurnetCONSISD
Listed By / Shown By
Listed By
Agency Name: Langley Realty Group
Agency Contact: (512) 734-3171
Shown By
Agent Name: Hodge Team
Agent Phone: (512) 947-0794
Agency Title: Realty Capital City

Estimate Your Payment
Estimated Payment
$ 1,266.97 per month $685.25 Principal & Interest $491.92 Property Tax $89.80 Homeowner's Insurance
206 Water Well Rd | MLS# 2663130
This single family home located at 206 Water Well Rd, Burnet, TX 78611 is currently listed for sale with an asking price of $307,900. This property was built in 2026 and has 3 bedrooms and 2 full baths with 1398 sq. ft. Water Well Rd is located in the Westfall Village Phase 3 subdivision within the BurnetCONSISD school district. Search Westfall Village Phase 3 real estate on hodgeteam.rmcapitalcity.com today.