
BEDS5
BATHS3 full 1 partial
SQUARE FEET4,380
MLS#2744143
STATUSActive
PROPERTY TYPEResidential - Single Family
SUBDIVISIONRidge At Alta Vista Resub
SCHOOLLake Travis ISD
Property Description
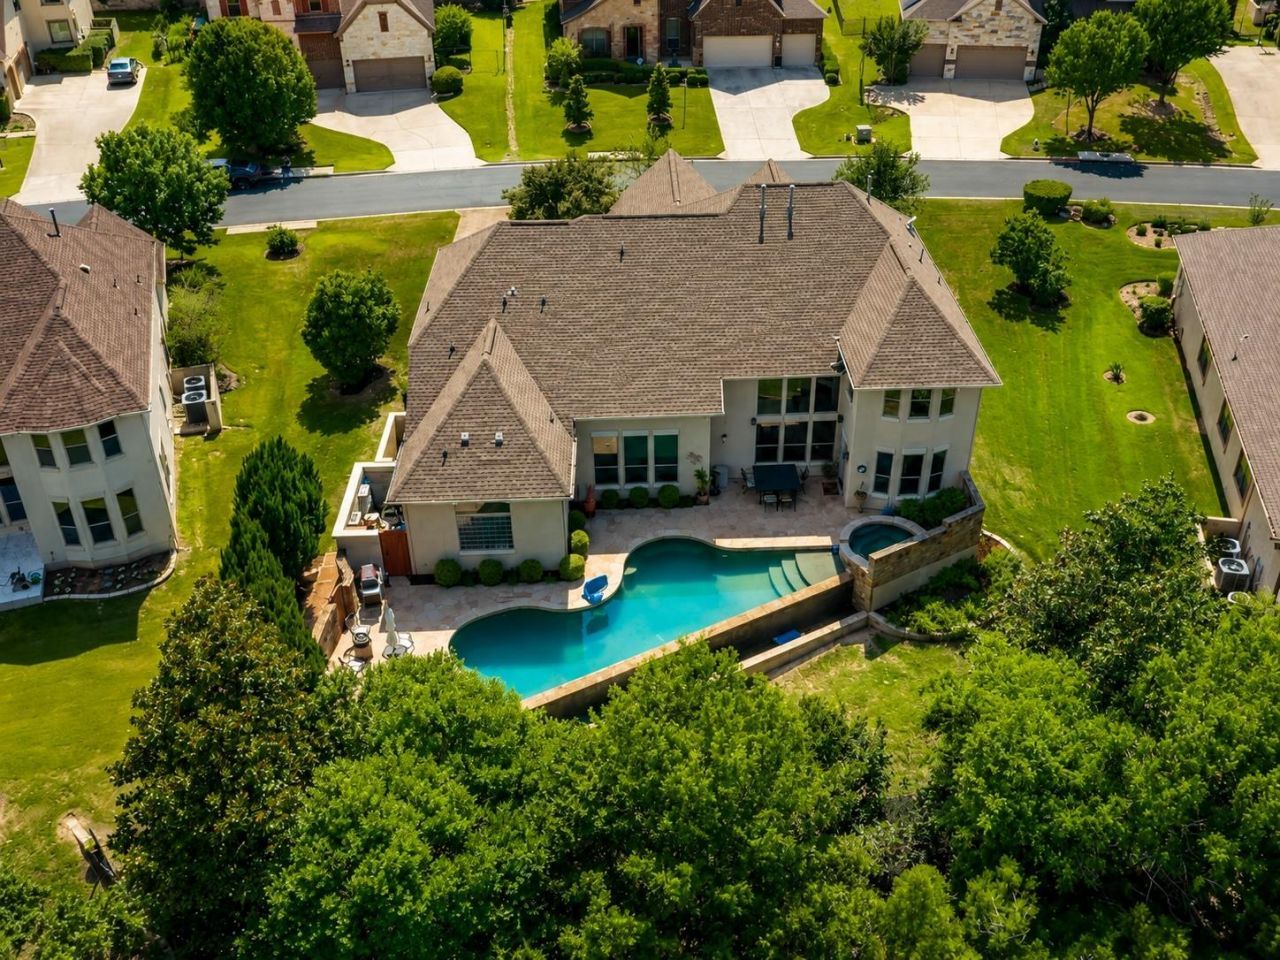
Discover unparalleled tranquility and sophisticated living at this stunning Alta Vista home, perfectly situated backing to a private preserve at 206 Varco Drive in Austin, TX. This expansive residence, spanning 4,345 square feet, offers five bedrooms and four bathrooms, providing ample space for comfort and privacy. Experience the ultimate in relaxation and entertainment with a resort-style infinity pool, seamlessly blending with the serene green backdrop of the preserve. The property is nestled within the highly desirable, gated Alta Vista community, offering an exclusive lifestyle directly across from Lake Travis High School. Inside, the flexible floor plan includes spacious living areas, a dedicated game room, and a media room, catering to both everyday living and grand entertaining. This home presents a rare opportunity to embrace space, privacy, and exceptional amenities within a prime Lake Travis location.
Property Features
Property Type: Residential - Single Family
Cooling: Central Air
Fireplaces: 1
Garage: 3 car attached
Heating: Central
Lot Size: 0.36 Acres
Roof Type: Composition
Stories: 2.0
Taxes: $19,567
Year Built: 2008
Amenities
Bookcases
Cedar Closet(s)
High Ceilings
Interior Steps
Multiple Dining Areas
Multiple Living Areas
Primary Bedroom on Main
Recessed Lighting
Walk-In Closet(s)
Wired for Sound
Gutters Full
Tennis Court(s)
Feature Descriptions
Appliances: Built-In Oven(s), Gas Cooktop, Dishwasher, Disposal, Exhaust Fan, Double Oven, Refrigerator
Area #: LS
Community Features: Clubhouse, Fitness Center, Gated, Golf, Lake, Pet Amenities, Pool, Sidewalks, Tennis Court(s), Underground Utilities
Days on Site: 16
Exterior: Masonry ??? All Sides
Fencimg: See Remarks
Fireplace: Family Room
Flood Plain: No
Flooring: Carpet, Tile, Wood
HOA Fee: $95/ Monthly
Hot Tub: Yes
Lot: Back to Park/Greenbelt, Sprinkler - Automatic
Parcel#: 01296808150000
Parking: Attached, Door-Multi
Parking Notes: Attached, Door-Multi
Pool: In Ground, Saltwater
Security: Security System Owned
Security: yes
Sewer: Public Sewer
Spa: Hot Tub, In Ground
Special View Info: Park/Greenbelt
Swimming Pool: Yes
Utilities: Electricity Available
Water: Public
Window: Shutters
Local Schools
High School: Lake Travis
Middle School: Hudson Bend
Elementary School: Lakeway
School District: Lake Travis ISD
Listed By / Shown By
Listed By
Agency Name: Fruge Property Group
Agency Contact: (512) 578-9443
Shown By
Agent Name: Hodge Team
Agent Phone: (512) 947-0794
Agency Title: Realty Capital City

Estimate Your Payment
Estimated Payment
$ 4,764.54 per month $2,770.83 Principal & Interest $1,630.58 Property Tax $363.13 Homeowner's Insurance
206 Varco Dr | MLS# 2744143
This single family home located at 206 Varco Dr, Austin, TX 78738 is currently listed for sale with an asking price of $1,245,000. This property was built in 2008 and has 5 bedrooms and 3 full and 1 partial baths with 4380 sq. ft. Varco Dr is located in the Ridge At Alta Vista Resub subdivision within the Lake Travis ISD school district. Search Ridge At Alta Vista Resub real estate on hodgeteam.rmcapitalcity.com today.