
BEDS4
BATHS3 full
SQUARE FEET2,862
MLS#5017896
STATUSActive
PROPERTY TYPEResidential - Single Family
SUBDIVISIONPark-Blackhawk Iv
SCHOOLPflugerville ISD
Property Description
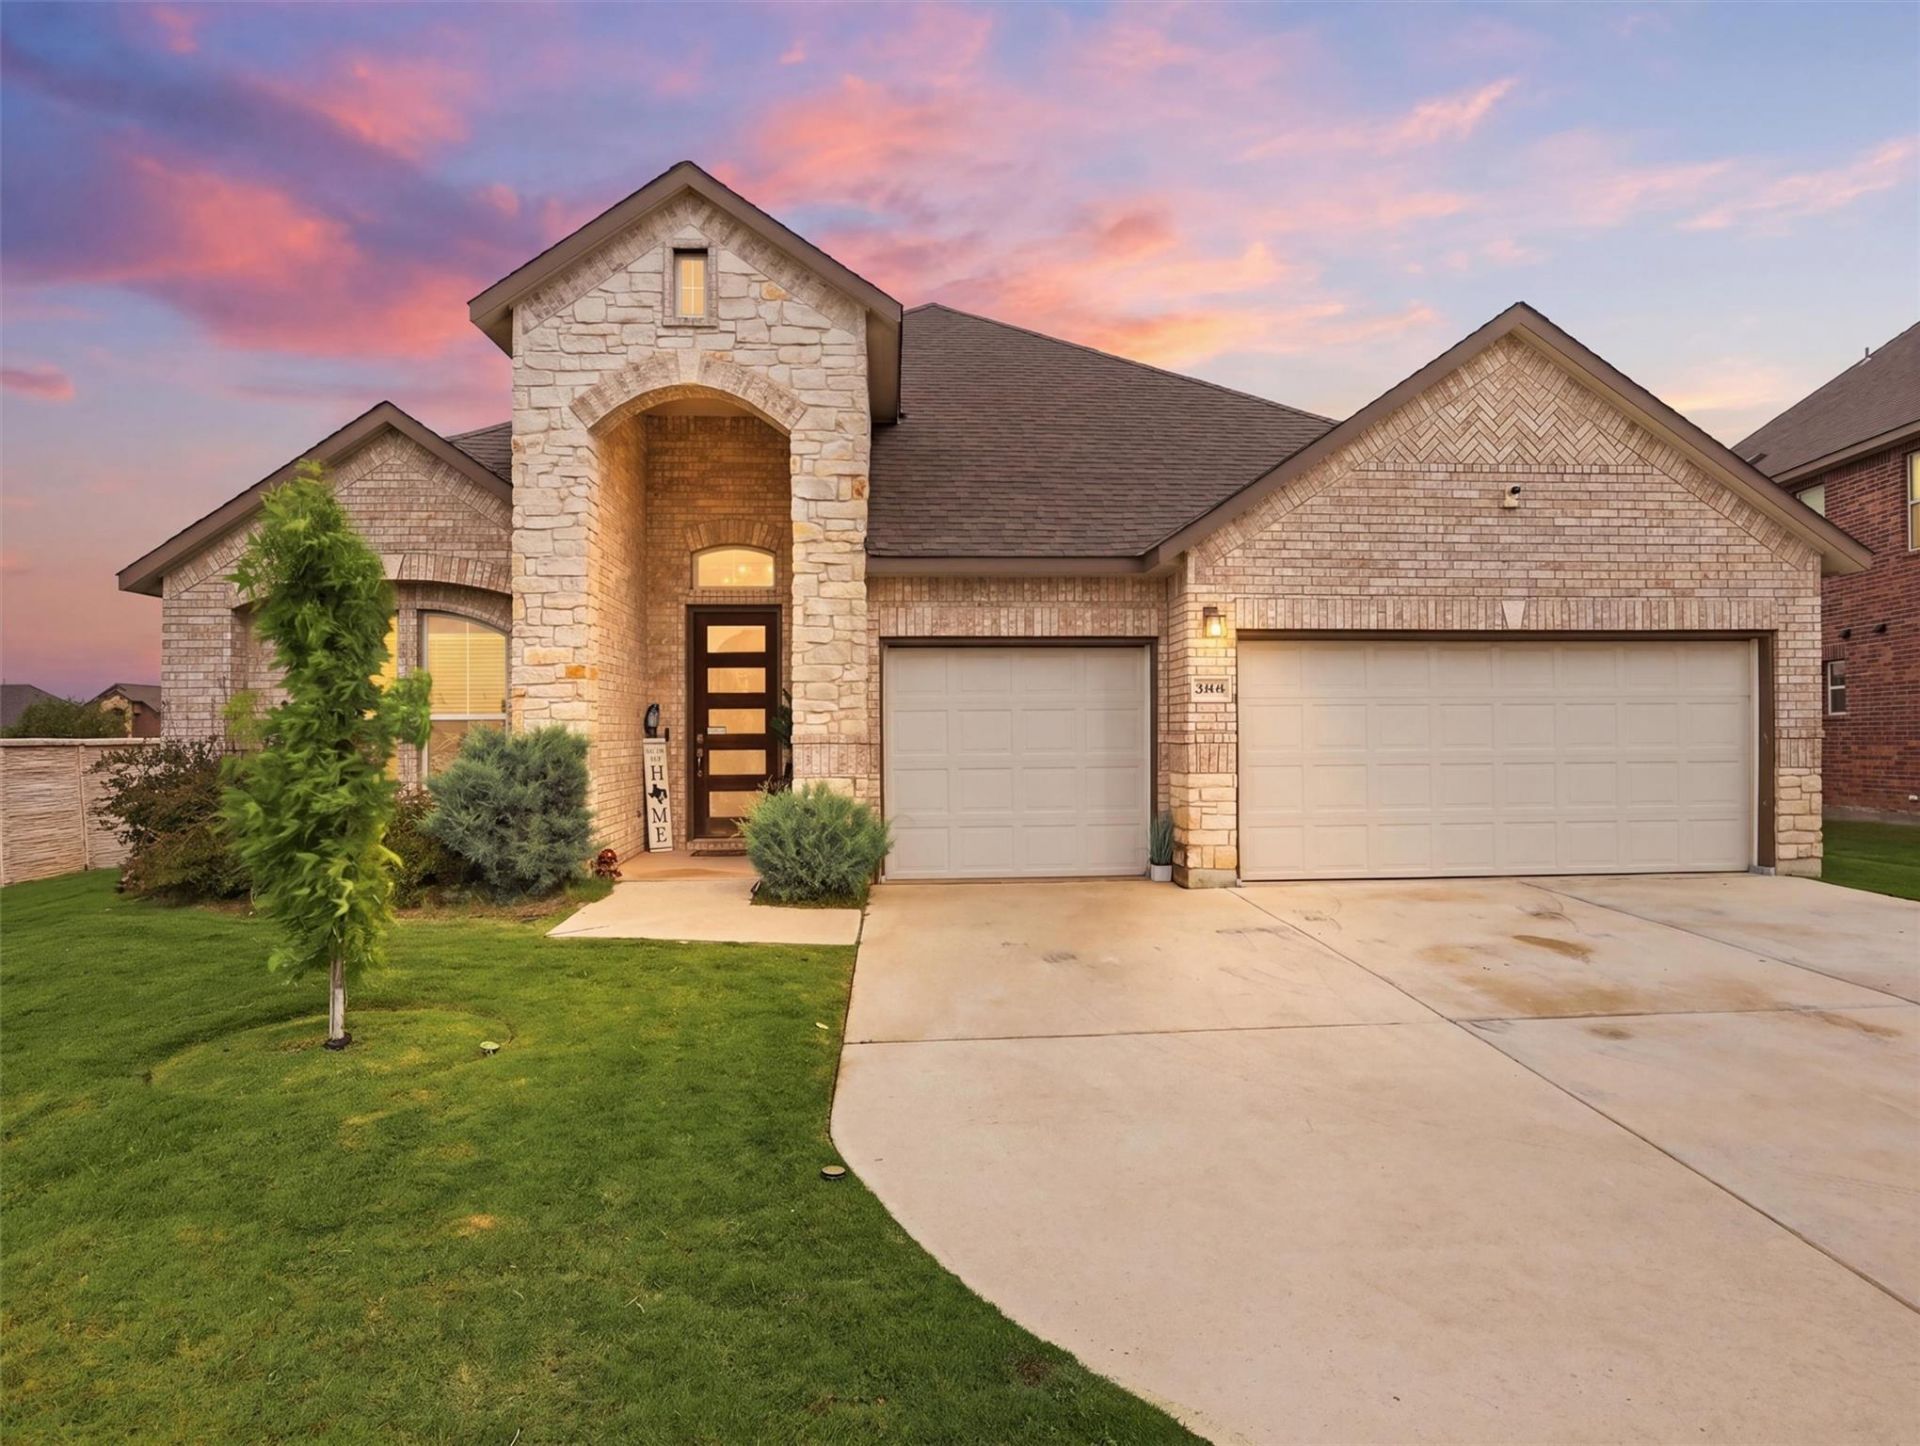
Located at the end of a cul-de-sac on an oversized lot, this home's spacious floor plan has ceramic tile throughout the common areas. Upgraded cabinetry, backsplash, and granite countertops in the kitchen. Frigidaire stainless appliances. Beautiful vaulted ceilings in common areas, satin nickel hardware. Double vanity in primary bath and secondary full bath. Private backyard with partial stone fence offers room for outdoor activities and relaxing. Only one neighbor next to you and community mailbox is right across the street. Enjoy the various amenities that Blackhawk provides such as pools, golf course, gazebo, playgrounds, and clubhouses. Located minutes away from Pflugerville's premier shopping Stone Hill Town Center. Easy access to the airport via 130 tol
Property Features
Property Type: Residential - Single Family
Cooling: Central Air
Fireplaces: 1
Garage: 3
Heating: Central
Lot Size: 0.23 Acres
Roof Type: Asphalt
Stories: 1.0
Taxes: $14,377
Year Built: 2019
Amenities
High Ceilings
Granite Counters
Double Vanity
Electric Dryer Hookup
Eat-in Kitchen
Entrance Foyer
Kitchen Island
Open Floorplan
Pantry
Primary Bedroom on Main
Smart Thermostat
Soaking Tub
Study/Home Office
Walk-In Closet(s)
Washer Hookup
Exterior Steps
Private Yard
Feature Descriptions
Appliances: Built-In Electric Oven, Cooktop, Dishwasher, Disposal, Gas Cooktop, Microwave, Free-Standing Refrigerator, Stainless Steel Appliance(s), Vented Exhaust Fan, Washer/Dryer
Area #: PF
Community Features: Clubhouse, Common Grounds, Lake, Park, Playground, Pool, Sport Court(s)/Facility
Days on Site: 24
Exterior: Brick, Stone Veneer
Fencimg: Back Yard, Masonry, Privacy, Wood
Fireplace: Gas, Living Room
Flood Plain: No
Flooring: Carpet, Laminate, Tile
HOA Fee: $121/ Quarterly
Laundry: Electric Dryer Hookup, Washer Hookup
Lot: City Lot, Cul-De-Sac, Level, Sprinkler - Automatic, Sprinkler - Back Yard, Sprinkler - Drip Only/Bubblers, Sprinklers In Front, Sprinkler - In-ground, Sprinkler - Rain Sensor, Trees-Small (Under 20 Ft), Trees-Sparse
Parcel#: 02826215070000
Parking: Driveway
Parking Notes: Driveway
Patio/Porch: Deck, Front Porch, Rear Porch
Restrictions: Deed Restrictions
Security: Closed Circuit Camera(s)
Sewer: Public Sewer
Special View Info: Neighborhood
Utilities: Electricity Connected, Natural Gas Connected, Sewer Connected, Water Connected
Water: Public
Window: Blinds, ENERGY STAR Qualified Windows, Screens
Local Schools
High School: Weiss
Middle School: Cele
Elementary School: Mott
School District: Pflugerville ISD
Listed By / Shown By
Listed By
Agency Name: Texas Premier Realty
Agency Contact: (210) 844-8683
Shown By
Agent Name: Hodge Team
Agent Phone: (512) 947-0794
Agency Title: Realty Capital City

Estimate Your Payment
Estimated Payment
$ 2,693.32 per month $1,321.99 Principal & Interest $1,198.08 Property Tax $173.25 Homeowner's Insurance
20504 Kangal Ct | MLS# 5017896
This single family home located at 20504 Kangal Ct, Pflugerville, TX 78660 is currently listed for sale with an asking price of $594,000. This property was built in 2019 and has 4 bedrooms and 3 full baths with 2862 sq. ft. Kangal Ct is located in the Park-Blackhawk Iv subdivision within the Pflugerville ISD school district. Search Park-Blackhawk Iv real estate on hodgeteam.rmcapitalcity.com today.