
BEDS4
BATHS2 full
SQUARE FEET1,996
MLS#1875482
STATUSActive
PROPERTY TYPEResidential - Single Family
SUBDIVISIONMorningstar
SCHOOLLiberty Hill ISD
Property Description
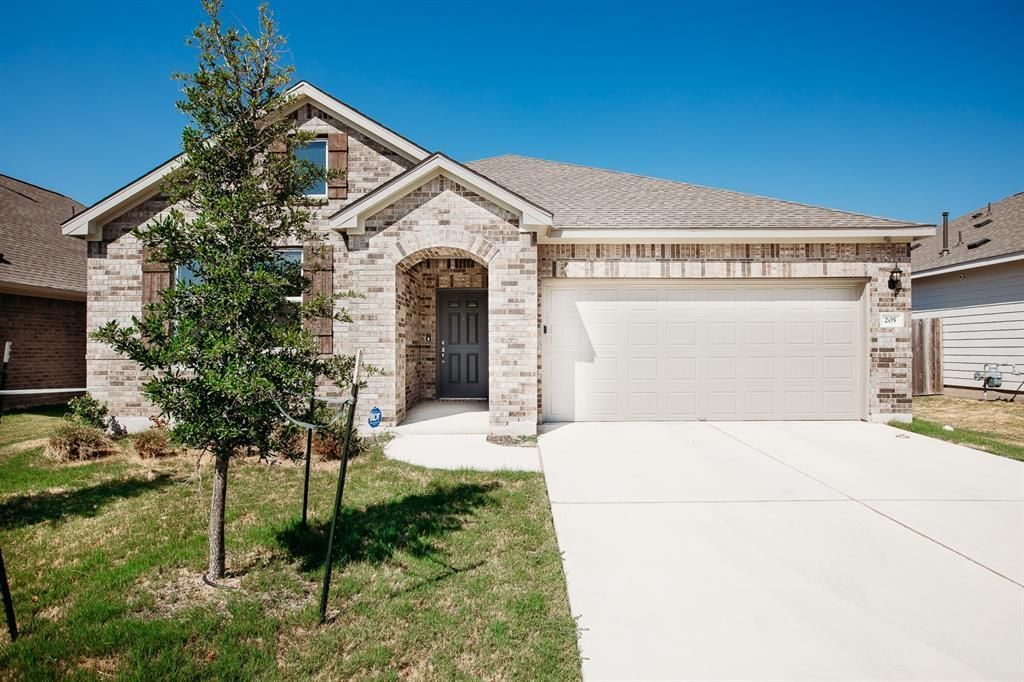
Welcome to 205 Northview Ln, where comfortable living meets the Hill Country lifestyle in the desirable MorningStar community. This 4-bedroom, 2-bath Ashton Woods home offers the space and flexibility to fit the way you live, whether you need room for guests, a home office or simply more space to spread out. The owners suite feels like a private retreat, highlighted by an impressive super shower that adds a touch of luxury to your everyday routine.Living in MorningStar means the neighborhood is just as impressive as the home. Enjoy resort-style pools, a splash pad, walking trails, parks, a dog park, fishing pond and plenty of outdoor spaces designed for an active lifestyle and time with family and friends.Everyday convenience is right around the corner with H-E-B at Hwy 29 and Ronald Reagan Blvd, surrounded by popular dining options including Torchys Tacos, Chilis, MOD Pizza, Casa Garcia and Whataburger. The area continues to grow, with a new Target coming to the Hwy 29 and US 183 corridor, adding even more shopping and convenience close to home.From mornings on the trails to dinner just minutes away, 205 Northview Ln offers more than a beautiful home?it gives you a community, convenience and a lifestyle thats easy to enjoy.
Upcoming Open Houses
Open House Saturday August 29th, 12:00pm - 2:00pm
Open House Sunday August 30th, 1:00pm - 3:00pm
Property Features
Property Type: Residential - Single Family
Cooling: Central Air
Garage: 2
Heating: Central
Lot Size: 0.15 Acres
Roof Type: Composition, Shingle
Stories: 1.0
Taxes: $9,416
Year Built: 2020
Amenities
High Ceilings
Electric Dryer Hookup
Primary Bedroom on Main
Washer Hookup
Feature Descriptions
Appliances: Dishwasher, Disposal, Gas Cooktop, Microwave, Oven, Washer/Dryer
Area #: GTW
Community Features: Business Center, Clubhouse, Cluster Mailbox, Common Grounds, Curbs, Dog Park, Fishing, Park, Playground, Pool
Days on Site: 8
Exterior: Brick, HardiPlank Type
Fencimg: Back Yard, Wood
Flood Plain: No
Flooring: Carpet, Tile
HOA Fee: $70/ Monthly
Laundry: Electric Dryer Hookup, Washer Hookup
Lot: Back Yard, Curbs, Front Yard, Native Plants, Sprinkler - Automatic
Parcel#: 153330033N0015
Parking: Garage Faces Front
Parking Notes: Garage Faces Front
Patio/Porch: Covered, Patio
Sewer: Municipal Utility District (MUD), Public Sewer
Utilities: Cable Connected, Electricity Connected, Internet-Cable, Sewer Connected, Water Connected
Water: Public
Window: Double Pane Windows, Screens
Local Schools
High School: Liberty Hill
Middle School: Liberty Hill (Liberty Hill)
Elementary School: Rancho Sienna
School District: Liberty Hill ISD
Listed By / Shown By
Listed By
Agency Name: eXp Realty, LLC
Agency Contact: (512) 579-9899
Shown By
Agent Name: Hodge Team
Agent Phone: (512) 947-0794
Agency Title: Realty Capital City

Estimate Your Payment
Estimated Payment
$ 1,690.62 per month $800.98 Principal & Interest $784.67 Property Tax $104.97 Homeowner's Insurance
205 Northview Ln | MLS# 1875482
This single family home located at 205 Northview Ln, Georgetown, TX 78628 is currently listed for sale with an asking price of $359,900. This property was built in 2020 and has 4 bedrooms and 2 full baths with 1996 sq. ft. Northview Ln is located in the Morningstar subdivision within the Liberty Hill ISD school district. Search Morningstar real estate on hodgeteam.rmcapitalcity.com today.