
BEDS3
BATHS2 full 1 partial
SQUARE FEET2,068
MLS#7196172
STATUSActive
PROPERTY TYPEResidential - Single Family
SUBDIVISIONHighland Park
SCHOOLPflugerville ISD
Property Description
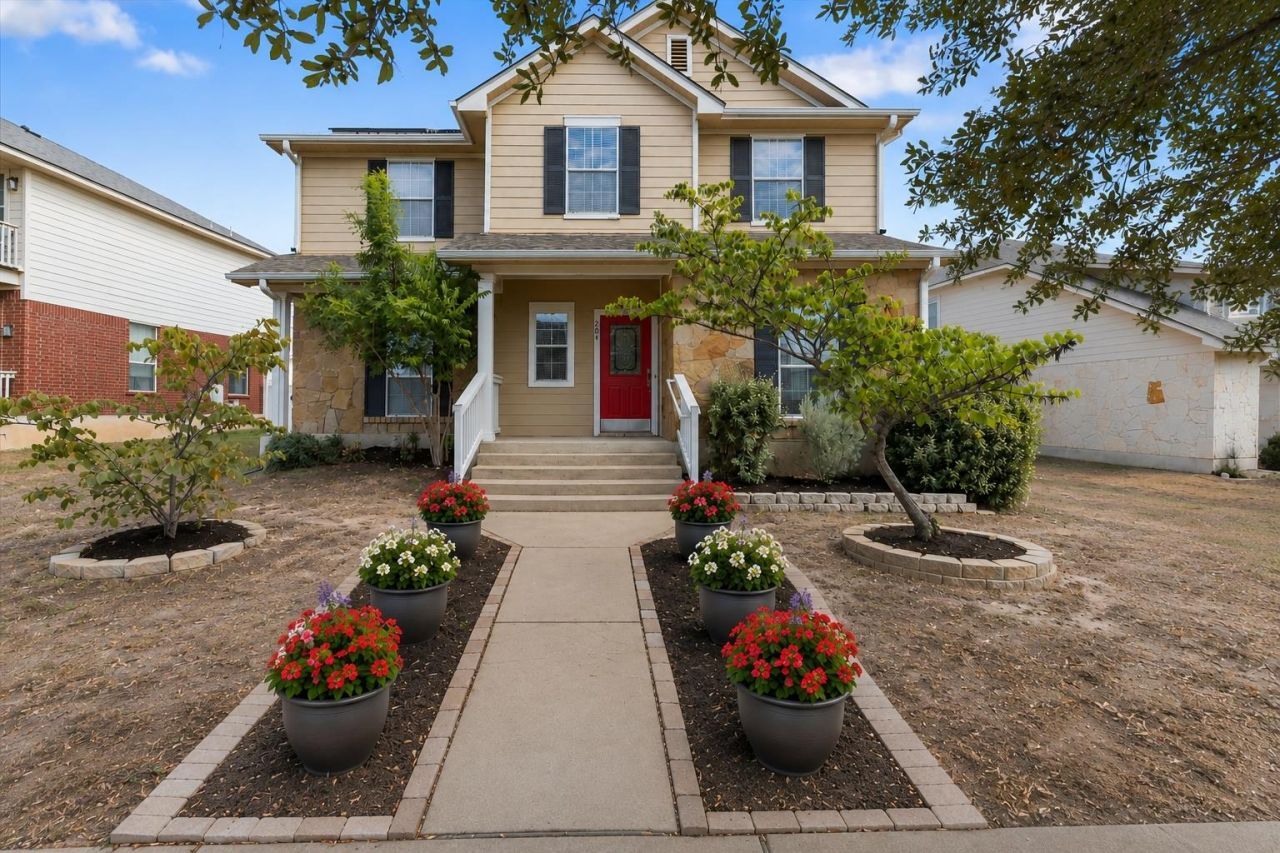
BRAND NEW HVAC, water heater, carpet, interior paint, LVP flooring!!! Move-in ready and beautifully refreshed, this well-maintained Highland Park home in Pflugerville offers an exceptional combination of comfort and value. Recent improvements include a brand-new HVAC system, brand-new carpet, new LVP flooring, fresh interior paint, a new water heater, and a recently replaced roof, allowing you to move in with peace of mind. The kitchen opens to the living area, creating a functional flow for everyday living and entertaining, while the covered patio provides a comfortable outdoor space to relax or enjoy a BBQ. Adding even more value, the home features fully paid-off solar panels for energy-conscious living. Highland Park offers an outstanding lifestyle with more than 100 acres of parkland, a 1-mile hike and bike trail, community pool and pond, and an amenity center featuring a basketball court, soccer field, and children's playscape. You'll also be just a short drive from Lake Pflugerville for fishing and kayaking, as well as Stone Hill Town Center, Tech Ridge Center, Cinemark, Typhoon Texas Waterpark, and a variety of locally owned restaurants. With extensive recent updates, desirable community amenities, and a convenient Pflugerville location, this home is ready for its next owner to move in and enjoy.
Property Features
Property Type: Residential - Single Family
Cooling: Central Air
Garage: 2 car attached
Heating: Central
Lot Size: 0.15 Acres
Roof Type: Shingle
Stories: 2.0
Taxes: $8,062
Year Built: 2006
Amenities
Ceiling Fan(s)
Electric Dryer Hookup
Eat-in Kitchen
Open Floorplan
Pantry
Storage
Walk-In Closet(s)
Gutters Partial
Private Yard
Feature Descriptions
Appliances: Cooktop, Dishwasher, Disposal, Exhaust Fan, Microwave, Gas Oven, Range, Washer/Dryer
Area #: PF
Community Features: Park, Playground, Pool
Days on Site: 15
Exterior: Vinyl Siding, Stone
Fencimg: Back Yard
Flood Plain: No
Flooring: Carpet, Tile, Vinyl
HOA Fee: $45/ Monthly
Laundry: Electric Dryer Hookup
Lot: Alley Access, Back Yard, Front Yard, Trees-Moderate
Parcel#: 02804037040000
Parking: Attached, Garage, Tandem
Parking Notes: Attached, Garage, Tandem
Patio/Porch: Covered, Front Porch, Porch
Restrictions: City Restrictions
Security: Prewired
Sewer: Public Sewer
Utilities: Electricity Connected
Water: Public
Window: Blinds, Screens
Local Schools
High School: Hendrickson
Middle School: Park Crest
Elementary School: Brookhollow
School District: Pflugerville ISD
Listed By / Shown By
Listed By
Agency Name: Bramlett Partners
Agency Contact: 5129403113
Shown By
Agent Name: Hodge Team
Agent Phone: (512) 947-0794
Agency Title: Realty Capital City

Estimate Your Payment
Estimated Payment
$ 1,590.62 per month $812.33 Principal & Interest $671.83 Property Tax $106.46 Homeowner's Insurance
204 Yucca House Dr | MLS# 7196172
This single family home located at 204 Yucca House Dr, Pflugerville, TX 78660 is currently listed for sale with an asking price of $365,000. This property was built in 2006 and has 3 bedrooms and 2 full and 1 partial baths with 2068 sq. ft. Yucca House Dr is located in the Highland Park subdivision within the Pflugerville ISD school district. Search Highland Park real estate on hodgeteam.rmcapitalcity.com today.