
BEDS3
BATHS2 full 1 partial
SQUARE FEET1,972
MLS#2939007
STATUSActive
PROPERTY TYPEResidential - Single Family
SUBDIVISIONPinnacle
SCHOOLGeorgetown ISD
Property Description
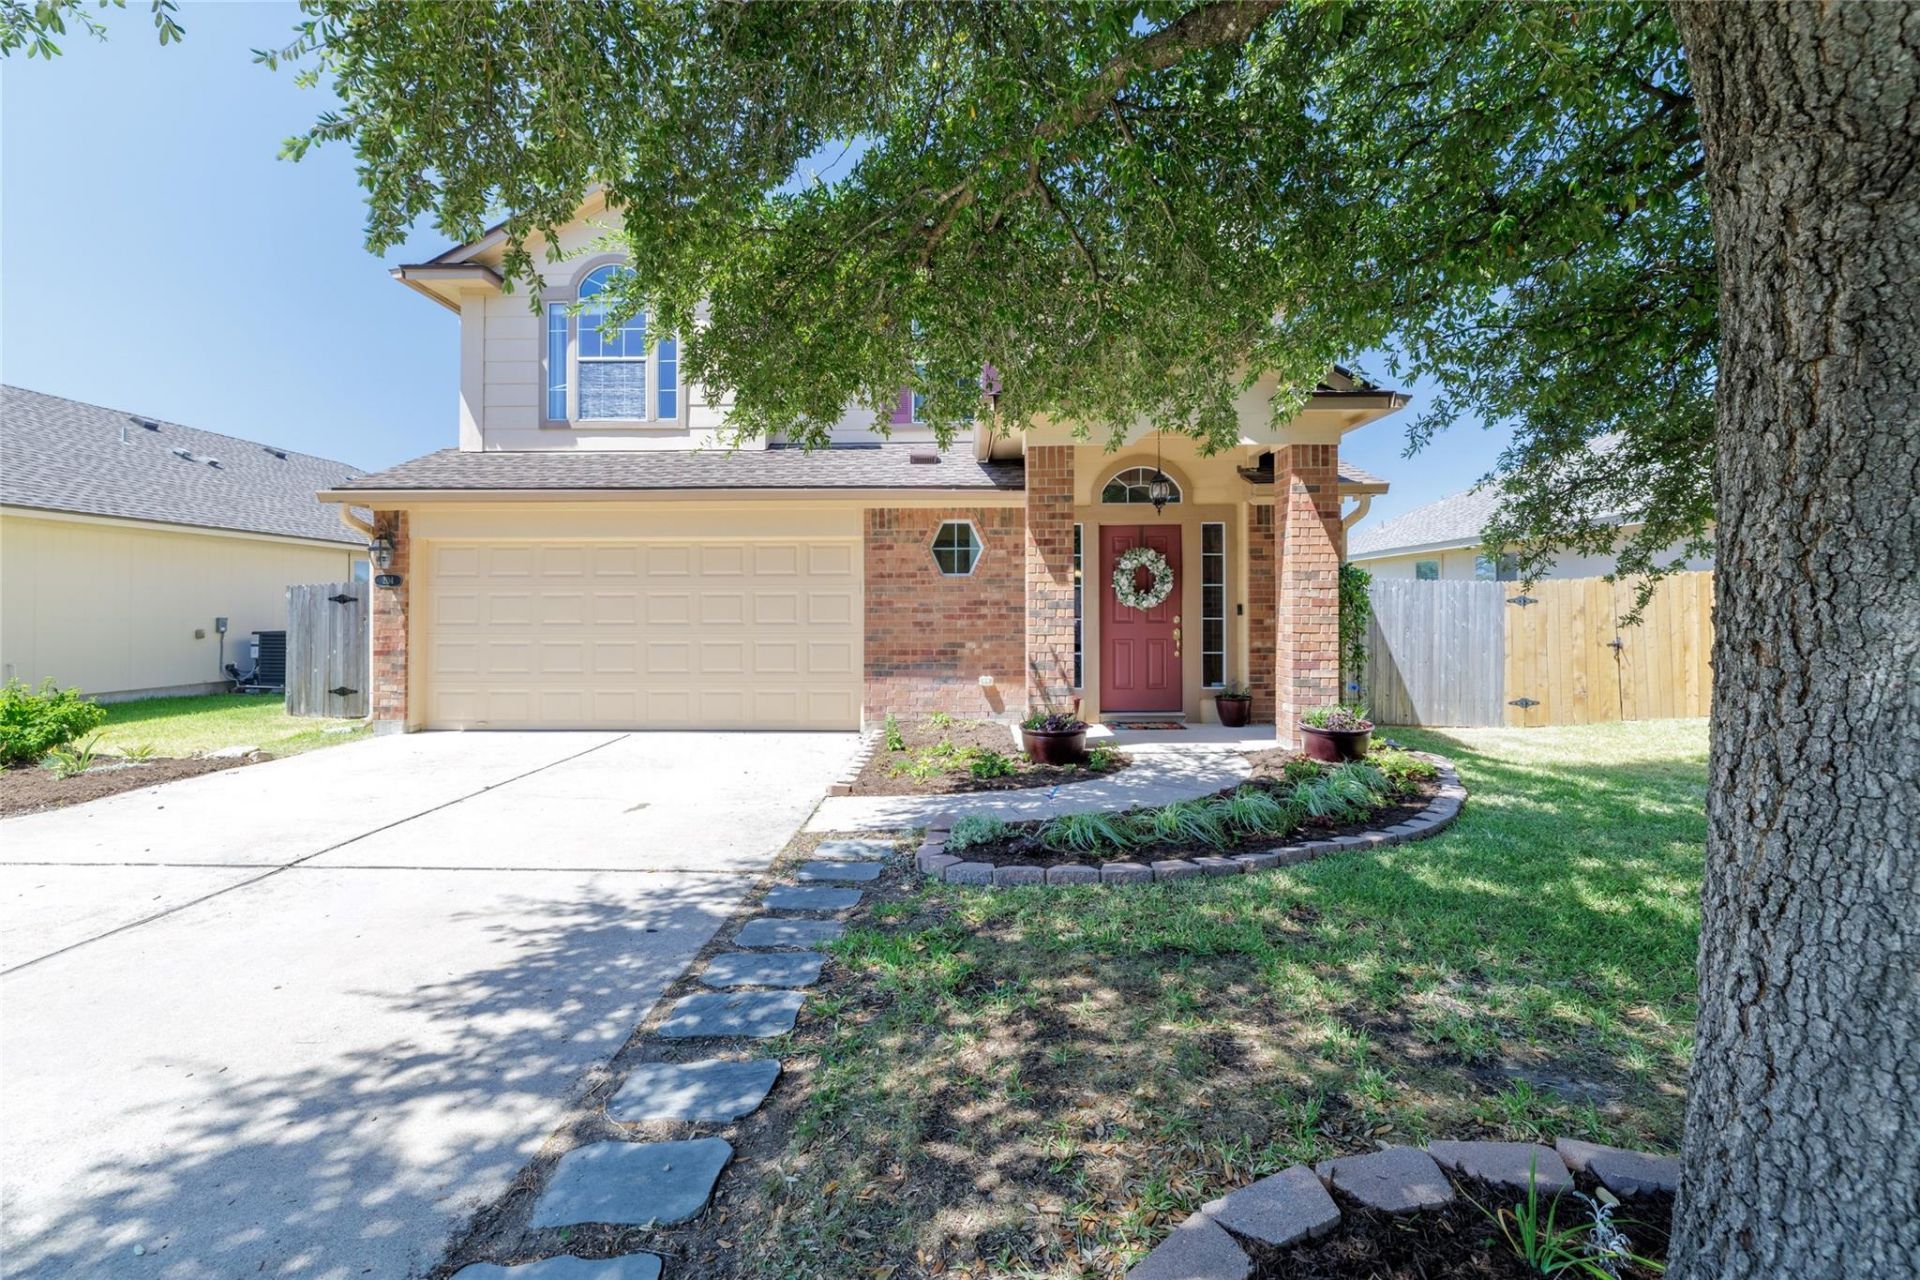
Welcome to 204 Precipice Way, a beautifully maintained two-story home featuring 3 bedrooms, 2.5 baths, and a spacious, versatile floor plan. A beautiful mature tree enhances the homes curb appeal and creates a welcoming first impression. Hardwood flooring flows throughout this thoughtfully cared-for home.The main level offers a comfortable living area, formal dining room, and separate breakfast area. Upstairs, youll find the bedrooms and a second living area that can easily serve as a game room, home office, media room, playroom, or relaxing retreat.Step outside to enjoy the backyard, featuring a pergola and raised garden beds extending along much of the fence?perfect for growing your favorite vegetables, herbs, flowers, or native plants. The outdoor space offers plenty of room to relax, garden, or entertain.Recent improvements include a new water heater installed in 2025, a new dishwasher in 2023, an HVAC filtration and UV system installed in the attic in 2023, and a new roof and gutters installed in 2021.Located just around the corner from the community pool and Pinnacle Park, featuring a playscape, basketball court, picnic areas and a 9-hole disc-golf course. The home is also conveniently located near shopping, dining, and major roadways, offering a wonderful combination of comfort, flexibility, and convenience.This well-loved Georgetown home is ready for its next owner!
Property Features
Property Type: Residential - Single Family
Cooling: Central Air
Fireplaces: 1
Garage: 2 car attached
Heating: Central, Solar
Lot Size: 0.14 Acres
Roof Type: Asphalt
Stories: 2.0
Taxes: $5,733
Year Built: 2007
Amenities
Ceiling Fan(s)
Electric Dryer Hookup
Multiple Dining Areas
Multiple Living Areas
Walk-In Closet(s)
Washer Hookup
Feature Descriptions
Appliances: Dishwasher, Dryer, Electric Range, Microwave, Oven, Refrigerator, Washer/Dryer, Electric Water Heater
Area #: GTE
Community Features: Cluster Mailbox, Common Grounds, Picnic Area, Playground, Pool, Sport Court(s)/Facility
Days on Site: 49
Exterior: HardiPlank Type, Masonry â?? Partial
Fencimg: Back Yard, Wood
Fireplace: Family Room, Wood Burning
Flood Plain: See Remarks
Flooring: Carpet, Tile, Wood
HOA Fee: $40.75/ Monthly
Laundry: Electric Dryer Hookup, Washer Hookup
Lot: Back Yard, Few Trees, Front Yard
Parcel#: 209165000B0015
Parking: Attached, Garage Door Opener, Garage Faces Front
Parking Notes: Attached, Garage Door Opener, Garage Faces Front
Patio/Porch: Covered, Patio
Restrictions: Deed Restrictions
Security: See Remarks
Sewer: Public Sewer
Utilities: Electricity Available, Sewer Available, Solar, Water Available
Water: Public
Window: Window Treatments
Local Schools
High School: East View
Middle School: Wagner
Elementary School: Carver
School District: Georgetown ISD
Listed By / Shown By
Listed By
Agency Name: Pacesetter Properties
Agency Contact: (512) 705-0207
Shown By
Agent Name: Hodge Team
Agent Phone: (512) 947-0794
Agency Title: Realty Capital City

Estimate Your Payment
Estimated Payment
$ 1,308.19 per month $734.21 Principal & Interest $477.75 Property Tax $96.22 Homeowner's Insurance
204 Precipice Way | MLS# 2939007
This single family home located at 204 Precipice Way, Georgetown, TX 78626 is currently listed for sale with an asking price of $329,900. This property was built in 2007 and has 3 bedrooms and 2 full and 1 partial baths with 1972 sq. ft. Precipice Way is located in the Pinnacle subdivision within the Georgetown ISD school district. Search Pinnacle real estate on hodgeteam.rmcapitalcity.com today.