
BEDS4
BATHS3 full
SQUARE FEET2,143
MLS#4285959
STATUSActive
PROPERTY TYPERental - Single Family
SUBDIVISIONRough Hollow
SCHOOLLake Travis ISD
Property Description
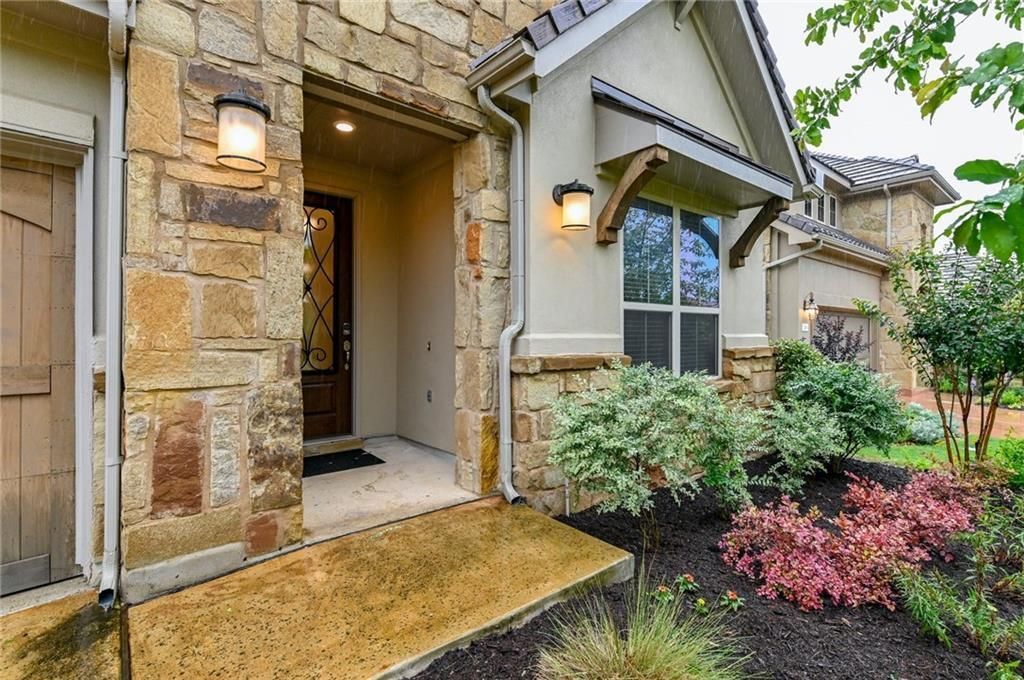
Beautiful Single Story offering 4 bed, 3 full bath. Open floor plan home on a greenbelt setting in the lakeside resort community of Rough Hollow. Features direct lake access and 60% greenspace with access to exemplary rated schools in Lake Travis ISD. Many upgrades include high ceilings, an oversized kitchen island, granite counters, custom cabinetry, wood tile flooring, gas fireplace, covered patio with sunset views, and high-speed fiber connection. Rough Hollow amenities include over 20 miles of nature trails, a fitness center, sport courts, four pools, lazy river, indoor pavilion with demonstration kitchen, outdoor event pavillion overlooking the lake, outdoor ampitheater, day-dock with kayaks and paddle boards, marina, yacht club, and a variety of planned activities for all ages.
Property Features
Property Type: Rental - Single Family
Cooling: Central Air, Electric
Fenced: Yes
Fireplaces: 1
Garage: 2
Heating: Central, Propane
Lot Size: 0.46 Acres
Roof Type: Tile
Stories: 1.0
Year Built: 2017
Amenities
Breakfast Bar
Ceiling Fan(s)
High Ceilings
Granite Counters
Double Vanity
Kitchen Island
No Interior Steps
Pantry
Primary Bedroom on Main
Recessed Lighting
Soaking Tub
Walk-In Closet(s)
Gutters Full
Pest Tubes in Walls
Feature Descriptions
Appliances: Dishwasher, Disposal, ENERGY STAR Qualified Appliances, Exhaust Fan, Gas Cooktop, Microwave, Self Cleaning Oven
Area #: LS
Community Features: Clubhouse, Cluster Mailbox, Common Grounds, Fitness Center, Lake, Park, Planned Social Activities, Playground, Pool, Sport Court(s)/Facility
Days on Site: 18
Exterior: Frame, Masonry ??? All Sides, Stone, Stucco
Fencimg: Fenced, Gate, Wrought Iron
Fireplace: Gas, Living Room
Flood Plain: No
Flooring: Carpet, Tile
Lot: Back to Park/Greenbelt, Private Maintained Road, Sprinkler - Automatic, Sprinkler - In-ground, Trees-Small (Under 20 Ft)
Parcel#: 01378312400000
Parking: Driveway, Garage, Garage Door Opener, Garage Faces Front
Parking Notes: Driveway, Garage, Garage Door Opener, Garage Faces Fr
Patio/Porch: Covered, Rear Porch
Pets Allowed: Cats OK, Dogs OK
Security: Fire Sprinkler System, Security System
Security: yes
Sewer: Municipal Utility District (MUD), Public Sewer
Special View Info: Park/Greenbelt
Utilities: Cable Connected, Electricity Connected, Internet-Fiber, Phone Connected, Propane, Sewer Connected, Underground Utilities
Water: Municipal Utility District (MUD), Private
Window: Blinds
Local Schools
High School: Lake Travis
Middle School: Lake Travis
Elementary School: Serene Hills
School District: Lake Travis ISD
Listed By / Shown By
Listed By
Agency Name: eXp Realty, LLC
Agency Contact: (512) 767-8857
Shown By
Agent Name: Hodge Team
Agent Phone: (512) 947-0794
Agency Title: Realty Capital City

204 Maxwell Way | MLS# 4285959
This property located at 204 Maxwell Way, Austin, TX 78738 is currently listed for rent with an asking price of $4,100 / Monthly. Maxwell Way is located within the Lake Travis ISD school district. Search Austin real estate on hodgeteam.rmcapitalcity.com today.