
BEDS5
BATHS3 full 1 partial
SQUARE FEET3,098
MLS#4034898
STATUSActive
PROPERTY TYPEResidential - Single Family
SUBDIVISIONThunder Rock
SCHOOLMarble Falls ISD
Property Description
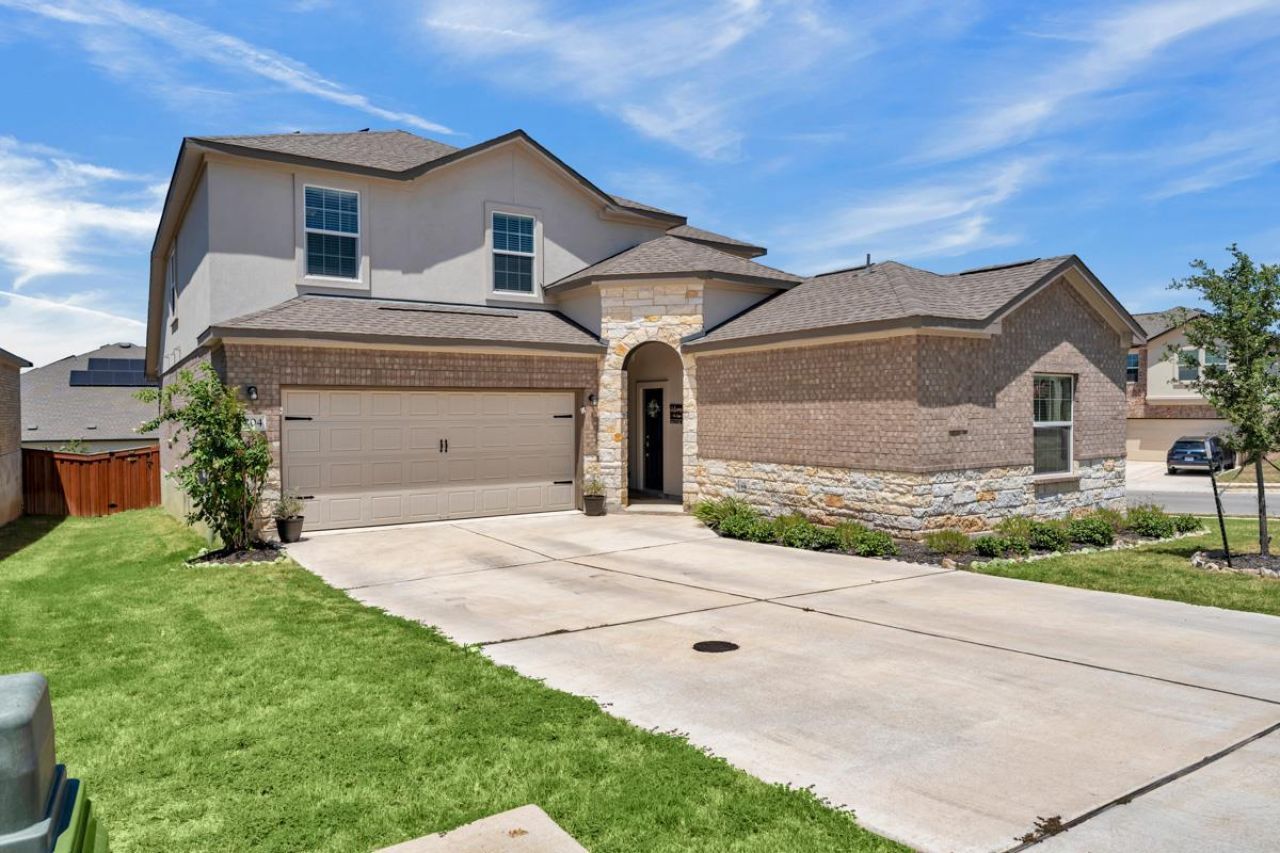
REDUCED $15,000!Not all 5-bedroom homes are created equal. This one offers something that's becoming increasingly difficult to find?a private apartment with its own entrance while remaining connected to the main home, creating exceptional flexibility for today's lifestyles. Whether you're caring for aging parents, welcoming college students home, accommodating extended family, or exploring long-term rental income, the attached one-bedroom suite features its own living area, kitchenette, full bath, laundry, and private deck. The main home offers an open-concept design with a spacious island kitchen overlooking the living and dining areas, creating an inviting space for everyday living and entertaining. The first-floor primary suite provides privacy, while upstairs you'll find three additional bedrooms and a large game room. Energy-efficient construction, leased solar panels, luxury vinyl plank flooring, composite decking, custom upgrades, water softener, and thoughtful finishes add lasting comfort and value. Located in Thunder Rock, you'll enjoy quick access to shopping, dining, schools, and Baylor Scott & White Medical Center, making this an outstanding choice for multigenerational households, healthcare professionals, or anyone who values convenience. Flexible living, modern construction, and a location that supports every stage of life?all in one home.
Property Features
Property Type: Residential - Single Family
Cooling: Central Air
Garage: 2 car attached
Heating: Central, Electric, Solar
Lot Size: 0.18 Acres
Roof Type: See Remarks
Stories: 2.0
Taxes: $7,857
Year Built: 2024
Amenities
High Ceilings
Double Vanity
Kitchen Island
Multiple Living Areas
Open Floorplan
Primary Bedroom on Main
Walk-In Closet(s)
Pest Tubes in Walls
Private Yard
Feature Descriptions
Appliances: Convection Oven, Dishwasher, Disposal, Electric Cooktop, Exhaust Fan, Microwave, Refrigerator, Washer/Dryer, Electric Water Heater, Water Purifier Owned, Water Softener Owned
Area #: BU
Community Features: Cluster Mailbox, Playground
Days on Site: 12
Exterior: Brick, HardiPlank Type, Stone, Stucco
Fencimg: Back Yard, Privacy, Wood
Flood Plain: No
Flooring: Carpet, Laminate
HOA Fee: $300/ Annually
Lot: Back Yard, Corner Lot, Front Yard, Sprinkler - Automatic
Parcel#: 204 Lone Cedar Road
Parking: Attached, Driveway, Garage
Parking Notes: Attached, Driveway, Garage
Patio/Porch: Covered, Front Porch, Patio
Restrictions: Covenant, Deed Restrictions
Security: Carbon Monoxide Detector(s), Smoke Detector(s)
Sewer: Public Sewer
Special View Info: Hill Country, Neighborhood
Utilities: Electricity Connected, Sewer Connected, Solar, Water Connected
Water: Public
Window: Blinds
Local Schools
High School: Marble Falls
Middle School: Marble Falls
Elementary School: Spicewood (Marble Falls ISD)
School District: Marble Falls ISD
Listed By / Shown By
Listed By
Agency Name: Crossings Real Estate, LLC
Agency Contact: (325) 207-8076
Shown By
Agent Name: Hodge Team
Agent Phone: (512) 947-0794
Agency Title: Realty Capital City

Estimate Your Payment
Estimated Payment
$ 1,825.26 per month $1,034.89 Principal & Interest $654.75 Property Tax $135.63 Homeowner's Insurance
204 Lone Cedar Rd | MLS# 4034898
This single family home located at 204 Lone Cedar Rd, Marble Falls, TX 78654 is currently listed for sale with an asking price of $465,000. This property was built in 2024 and has 5 bedrooms and 3 full and 1 partial baths with 3098 sq. ft. Lone Cedar Rd is located in the Thunder Rock subdivision within the Marble Falls ISD school district. Search Thunder Rock real estate on hodgeteam.rmcapitalcity.com today.