
BEDS6
BATHS5 full 1 partial
SQUARE FEET5,087
MLS#5827390
STATUSActive Under Contract
PROPERTY TYPEResidential - Single Family
SUBDIVISIONGrand Mesa At Crystal Falls
SCHOOLLeander ISD
Property Description
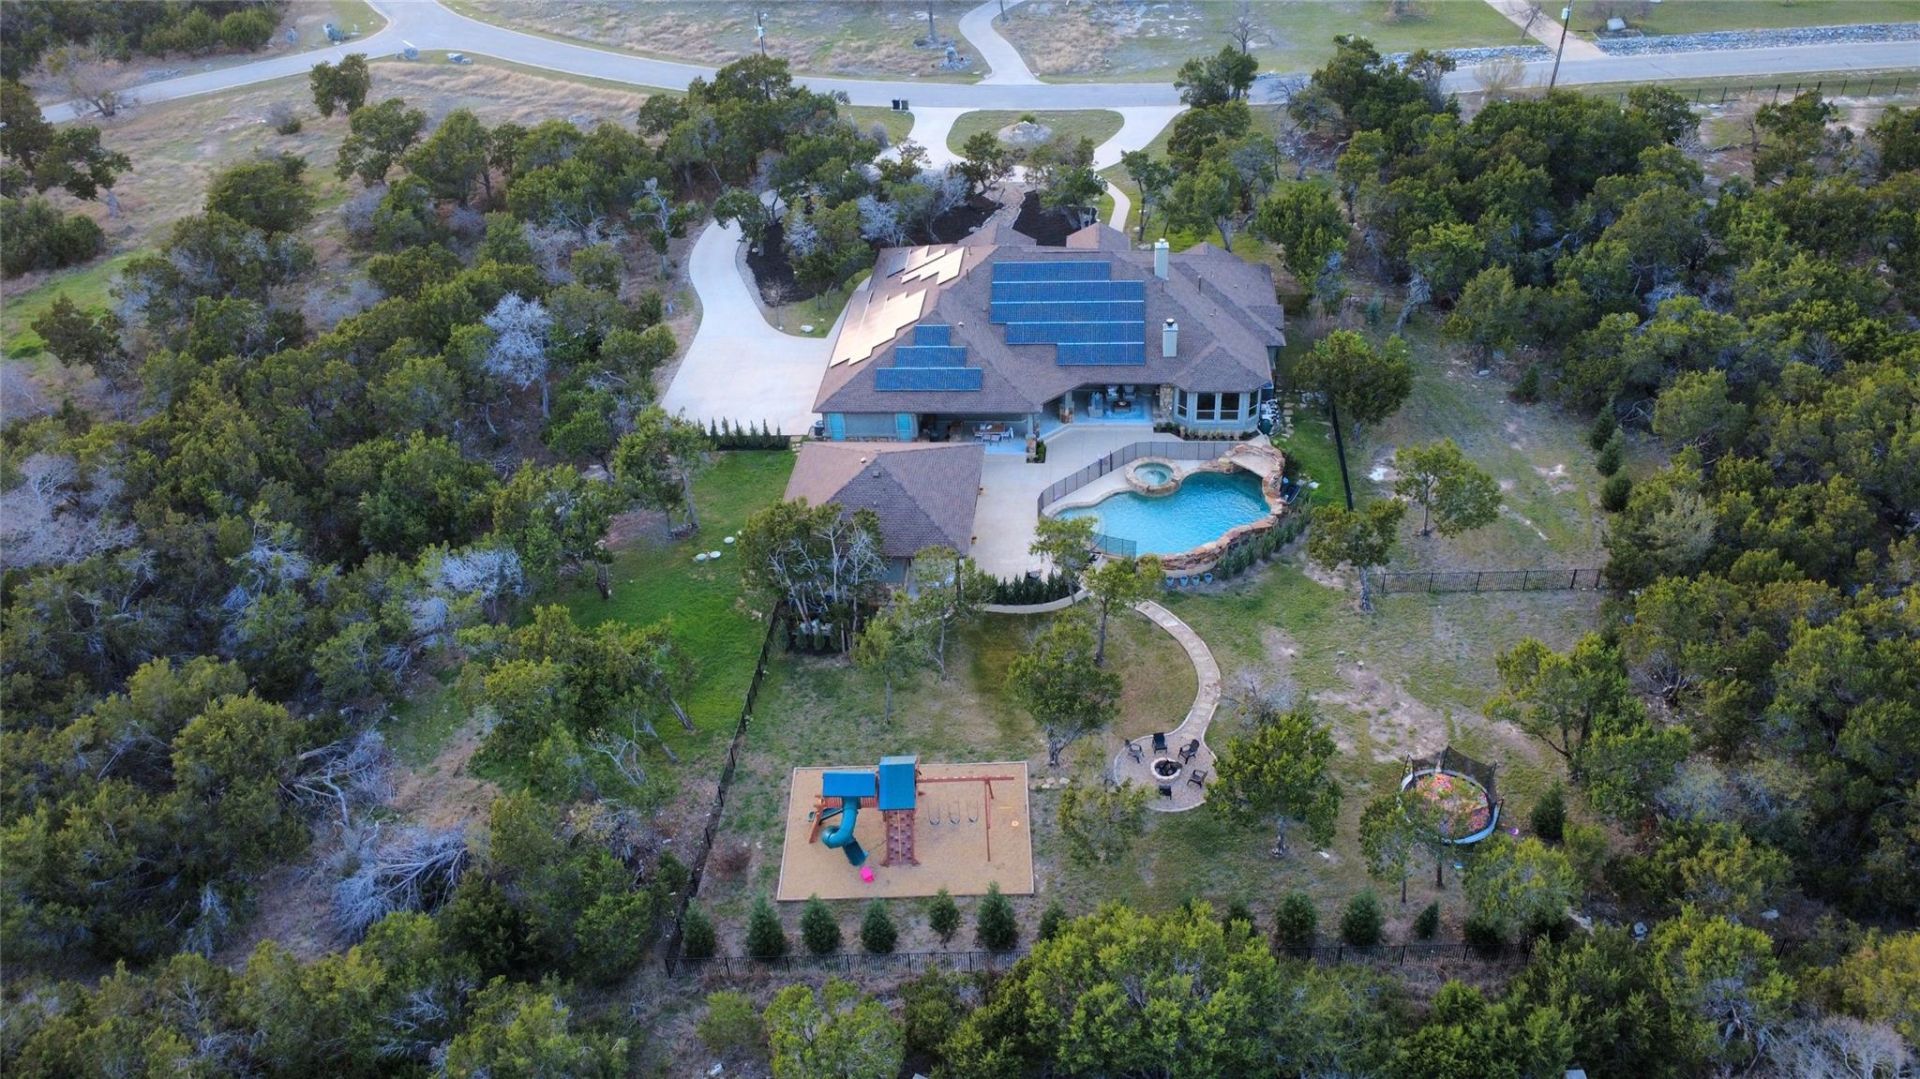
Set on 2.58 private acres in Crystal Falls, this estate blends timeless architecture, resort-style outdoor living, and the kind of privacy thats becoming increasingly difficult to find in the Leander market. Tucked behind a classic stone exterior and elegant iron double doors, the home opens to soaring ceilings, graceful arches, and warm gathering spaces designed for both everyday living and unforgettable entertaining.At the center of the home, bright open-concept living areas flow into an expansive chefs kitchen featuring an oversized island, apron-front sink, and generous seating?creating a natural place for family and guests to gather. A formal dining space adds the perfect setting for holidays, celebrations, and memorable dinners that linger late into the evening.The primary suite offers a true retreat, filled with natural light and peaceful backyard views that create a quiet escape at the end of the day.Outside, the property transforms into a private resort-style setting with a lagoon-inspired pool, natural rock features, water elements, spillover spa, covered outdoor living area, and a stone fireplace designed for year-round enjoyment. The grounds also include a fire pit gathering area, dedicated playscape space, and expansive room to relax, entertain, and enjoy the outdoors in complete privacy.A detached casita adds rare flexibility for multigenerational living, long-term guests, a private office, fitness studio, or creative workspace. Additional highlights include an epoxy-finished garage, solar power, and Tesla battery backup for efficiency and peace of mind.
Property Features
Property Type: Residential - Single Family
Cooling: Central Air
Fireplaces: 2
Garage: 3
Heating: Central, Natural Gas, Solar
Lot Size: 2.58 Acres
Roof Type: Composition, Metal
Stories: 1.0
Taxes: $24,980
Year Built: 2015
Amenities
Bookcases
Breakfast Bar
Built-in Features
Ceiling Fan(s)
Beamed Ceilings
Coffered Ceiling(s)
High Ceilings
Tray Ceiling(s)
Vaulted Ceiling(s)
Granite Counters
Stone Counters
Crown Molding
Double Vanity
Dry Bar
Electric Dryer Hookup
Eat-in Kitchen
Entrance Foyer
French Doors
In-Law Floorplan
Kitchen Island
Multiple Dining Areas
Multiple Living Areas
Natural Woodwork
Open Floorplan
Pantry
Primary Bedroom on Main
Recessed Lighting
Smart Thermostat
Soaking Tub
Storage
Walk-In Closet(s)
Washer Hookup
Barbecue
Dog Run
Exterior Steps
Gas Grill
Gutters Partial
Pest Tubes in Walls
Private Yard
Feature Descriptions
Appliances: Built-In Electric Oven, Built-In Refrigerator, Dishwasher, Disposal, ENERGY STAR Qualified Appliances, Exhaust Fan, Gas Cooktop, Microwave, Double Oven, RNGHD, Stainless Steel Appliance(s), Gas Water Heater
Area #: CLN
Community Features: Cluster Mailbox, Common Grounds, Fishing, Gated, Golf, Park, Playground, Pool, Tennis Court(s)
Days on Site: 157
Door Features: French Doors
Exterior: Masonry ??? All Sides, Stone Veneer, Stucco
Fencimg: Wrought Iron
Fireplace: Family Room, Fire Pit, Gas, Gas Log, Outside
Flood Plain: No
Flooring: Carpet, Tile, Wood
HOA Fee: $77/ Monthly
Laundry: Electric Dryer Hookup, Washer Hookup
Lot: Interior Lot, Level, Native Plants, Private, Sprinkler - Partial, Trees-Heavy, Trees-Medium (20 Ft - 40 Ft)
Parcel#: 05104805020000
Parking: Circular Driveway, Door-Multi, Driveway, Garage, Garage Door Opener, Garage Faces Side, Oversized, Storage
Parking Notes: Circular Driveway, Door-Multi, Driveway, Garage, Garag
Patio/Porch: Covered, Front Porch, Patio, Rear Porch
Pool: Heated, In Ground, Pool/Spa Combo, Solar Heat, Waterfall
Restrictions: See Remarks
Security: Smoke Detector(s)
Sewer: Septic Tank
Special View Info: Trees/Woods
Swimming Pool: Yes
Utilities: Electricity Connected, Natural Gas Connected, Solar, Water Connected
Water: Public
Window: Window Treatments
Local Schools
High School: Leander High
Middle School: Running Brushy
Elementary School: Whitestone
School District: Leander ISD
Listed By / Shown By
Listed By
Agency Name: Taylor Stuart, Broker
Agency Contact: (512) 695-7105
Shown By
Agent Name: Hodge Team
Agent Phone: (512) 947-0794
Agency Title: Realty Capital City

Estimate Your Payment
Estimated Payment
$ 5,844.93 per month $3,327.22 Principal & Interest $2,081.67 Property Tax $436.04 Homeowner's Insurance
2030 Palos Verdes | MLS# 5827390
This single family home located at 2030 Palos Verdes, Leander, TX 78641 is currently listed for sale with an asking price of $1,495,000. This property was built in 2015 and has 6 bedrooms and 5 full and 1 partial baths with 5087 sq. ft. Palos Verdes is located in the Grand Mesa At Crystal Falls subdivision within the Leander ISD school district. Search Grand Mesa At Crystal Falls real estate on hodgeteam.rmcapitalcity.com today.