
BEDS4
BATHS2 full 1 partial
SQUARE FEET2,076
MLS#625308
STATUSActive
PROPERTY TYPEResidential - Single Family
SUBDIVISIONThe Grove At Whitten Place
SCHOOLKilleen ISD
Property Description
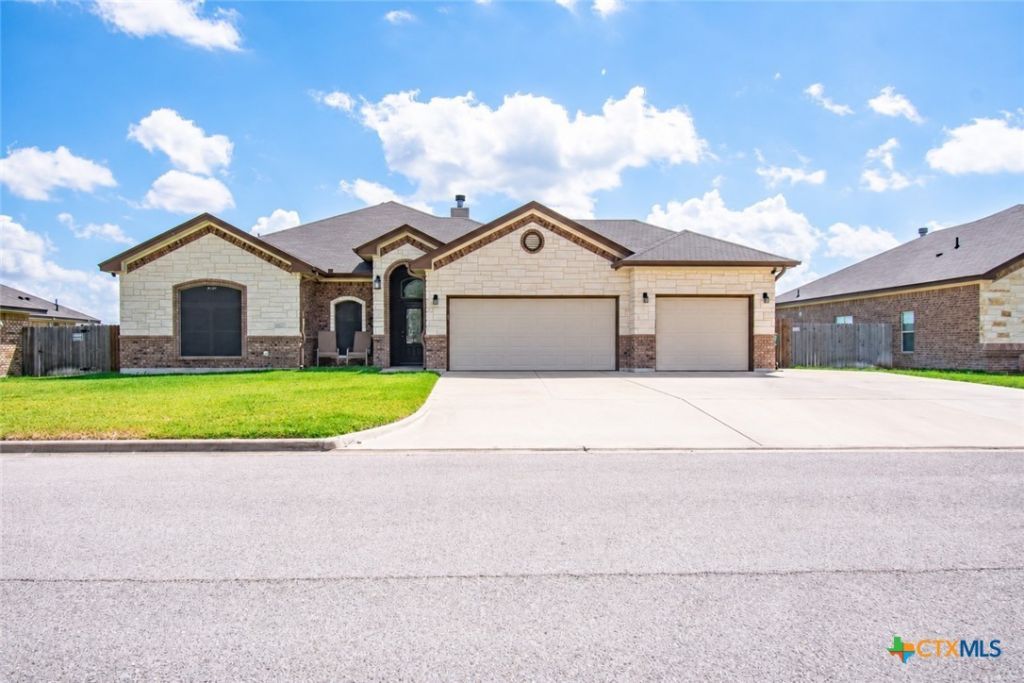
Welcome to 2029 Catkins Ln, a spacious 4-bedroom, 2.5-bath home offering comfort, functionality, and desirable flexibility with no HOA. Situated on a quiet, low-traffic street, this home features generous living spaces along with several thoughtful upgrades. This property offers a 3-car garage with a drive-through third bay to an extended concrete driveway complemented by a wide drive-through side gate and a substantial backyard concrete slab-ideal for additional parking, storage, recreational equipment, or projects. Technology upgrades include hardwired ethernet connections providing reliable wired connectivity in each room, and a rooftop TV antenna with connections to each room also provides access to free over-the-air local HD broadcasts. Additional upgrades include solar panels, programmable LED exterior lighting, and security cameras. With no HOA restrictions and several upgrades, this property offers a combination of functionality and flexibility that is hard to find.
Property Features
Property Type: Residential - Single Family
Cooling: Central Air, Electric,1 Unit
Garage: 3
Heating: Central, Electric, Fireplace(s)
Home Style: Ranch
Lot Size: 0.22 Acres
Roof Type: Composition, Shingle
Stories: 1.0
Year Built: 2017
Amenities
All Bedrooms Down
Ceiling Fan(s)
Crown Molding
Dining Area
Separate/Formal Dining Room
Double Vanity
High Ceilings
Jetted Tub
Open Floorplan
Pull Down Attic Stairs
Smart Thermostat
Tub Shower
Walk-In Closet(s)
Breakfast Bar
Granite Counters
Kitchen/Family Room Combo
Kitchen/Dining Combo
Pantry
Covered Patio
Rain Gutters
Feature Descriptions
Appliances: Double Oven, Dishwasher, Electric Cooktop, Disposal, Refrigerator, Water Heater, Some Electric Appliances, Built-In Oven, Cooktop, Microwave
Body of Water: None
Community Features: None
Days on Site: 2
Exterior: Brick, Stone Veneer
Fencing: Back Yard, Wood
Fireplace: Living Room
Flooring: Carpet, Ceramic Tile
Formal Dining: Yes
Laundry: Washer Hookup, Electric Dryer Hookup, Laundry Room
Parcel#: 454378
Patio/Porch: Covered, Patio, Refrigerator
Security: yes
Security: Security System Owned
Sewer: Public Sewer
Utilities: Electricity Available, High Speed Internet Available, Trash Collection Public, Water Available
Water: Public
Local Schools
School District: Killeen ISD
Listed By / Shown By
Listed By
Agency Name: JL Saenz Real Estate
Agency Phone: 254-295-7257
Shown By
Agent Name: Hodge Team
Agent Phone: (512) 947-0794
Agency Title: Realty Capital City

Estimate Your Payment
Estimated Payment
$ 994.31 per month $879.10 Principal & Interest $0.00 Property Tax (data not provided by mls) $115.21 Homeowner's Insurance
2029 Catkins Lane | MLS# 625308
This single family home located at 2029 Catkins Lane , Harker Heights, TX 76548 is currently listed for sale with an asking price of $395,000. This property was built in 2017 and has 4 bedrooms and 2 full and 1 partial baths with 2076 sq. ft. Catkins Lane is located in the The Grove At Whitten Place subdivision within the Killeen ISD school district. Search The Grove At Whitten Place real estate on hodgeteam.rmcapitalcity.com today.