
BEDS3
BATHS2 full
SQUARE FEET1,531
MLS#6114025
STATUSActive Under Contract
PROPERTY TYPEResidential - Single Family
SUBDIVISIONLively Ranch
SCHOOLLiberty Hill ISD
Property Description
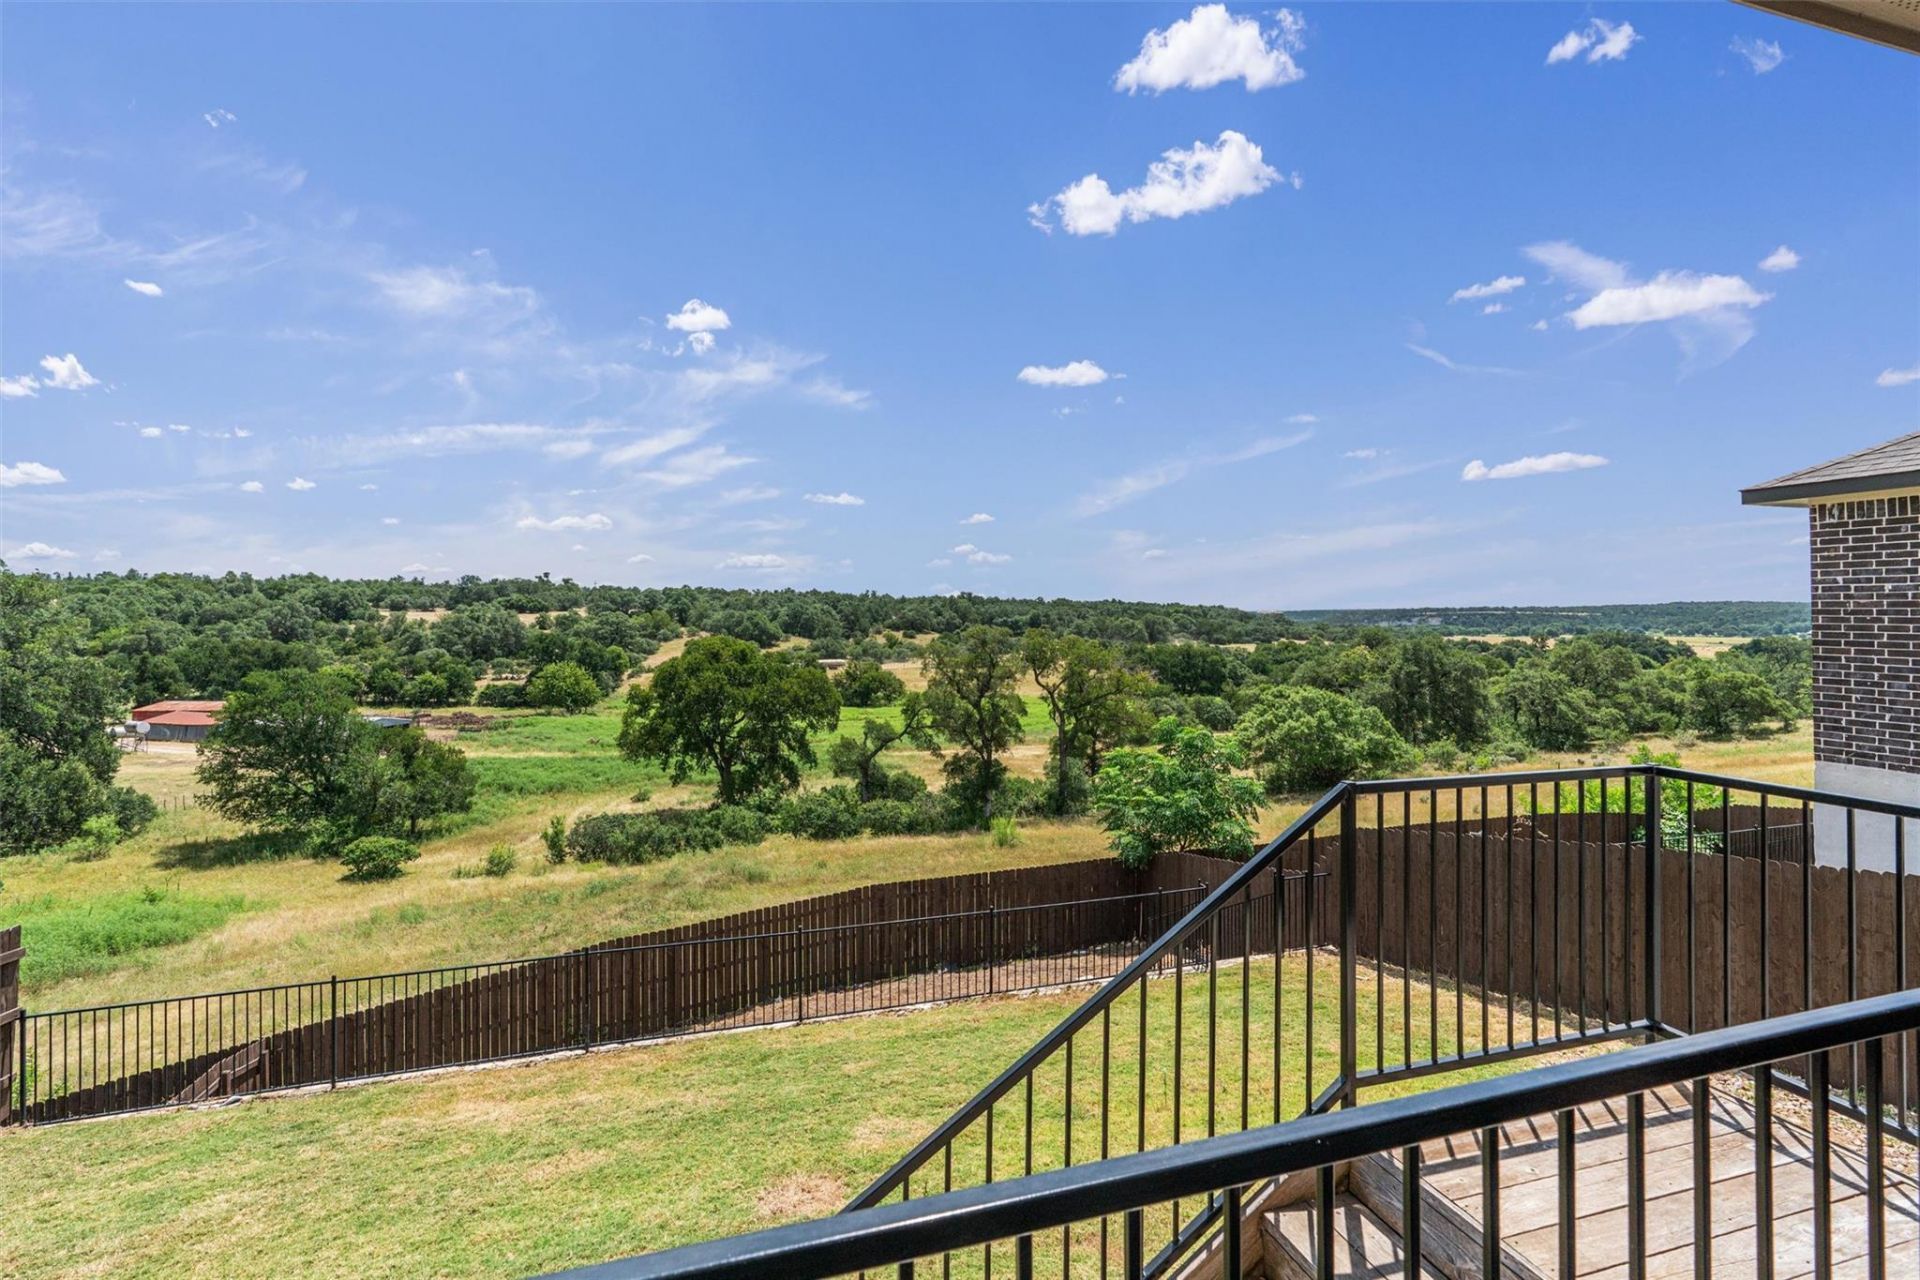
Experience breathtaking Hill Country and greenbelt views the moment you step through the front door. Homes offering a view like this at this price point are a rare find. This beautifully maintained home offers an open-concept floor plan filled with abundant natural light, soaring ceilings, and a spacious kitchen with a large center island?perfect for entertaining. Step outside to the covered patio and enjoy the stunning scenery year-round. The flexible floor plan includes two secondary bedrooms, with one thoughtfully outfitted with a Murphy bed, creating the perfect space for a guest room, home office, or both. The private primary suite is a relaxing retreat featuring dual vanities, a walk-in shower, and a spacious walk-in closet. Conveniently located just minutes from H-E-B, Costco, shopping, dining, and outdoor recreation. Residents also enjoy exceptional community amenities, including a resort-style pool, fitness center, miles of scenic trails, and a clubhouse for neighborhood events.
Property Features
Property Type: Residential - Single Family
Cooling: Central Air
Fenced: Yes
Garage: 2 car attached
Heating: Central
Lot Size: 0.15 Acres
Roof Type: Composition
Stories: 1.0
Taxes: $7,600
Year Built: 2022
Amenities
Double Vanity
Gas Dryer Hookup
Open Floorplan
Pantry
Primary Bedroom on Main
Private Yard
Feature Descriptions
Accessibility: See Remarks
Appliances: See Remarks, Built-In Gas Oven, Gas Range
Area #: GTW
Community Features: Clubhouse, Common Grounds, Fitness Center, Playground, Pool
Days on Site: 31
Exterior: Brick, HardiPlank Type
Fencimg: Back Yard, Fenced
Flood Plain: No
Flooring: Carpet, Wood
HOA Fee: $80/ Monthly
Laundry: Gas Dryer Hookup
Lot: Back to Park/Greenbelt, Back Yard, Landscaped, Sprinkler - In-ground, Views
Parcel#: 152921020QQ016
Parking: Attached, Garage
Parking Notes: Attached, Garage
Patio/Porch: Covered, Deck, Rear Porch
Restrictions: See Remarks
Security: Prewired
Sewer: Public Sewer
Special View Info: Hill Country, Panoramic, Park/Greenbelt, Pasture, Tree
Utilities: Natural Gas Connected, Sewer Connected
Water: Public
Window: Low Emissivity Windows, Vinyl Windows
Local Schools
High School: Legacy Ranch
Middle School: Santa Rita Middle
Elementary School: Rancho Sienna
School District: Liberty Hill ISD
Listed By / Shown By
Listed By
Agency Name: Compass RE Texas, LLC
Agency Contact: (512) 369-2241
Shown By
Agent Name: Hodge Team
Agent Phone: (512) 947-0794
Agency Title: Realty Capital City

Estimate Your Payment
Estimated Payment
$ 1,476.35 per month $745.34 Principal & Interest $633.33 Property Tax $97.68 Homeowner's Insurance
2024 Centerline Ln | MLS# 6114025
This single family home located at 2024 Centerline Ln, Georgetown, TX 78628 is currently listed for sale with an asking price of $334,900. This property was built in 2022 and has 3 bedrooms and 2 full baths with 1531 sq. ft. Centerline Ln is located in the Lively Ranch subdivision within the Liberty Hill ISD school district. Search Lively Ranch real estate on hodgeteam.rmcapitalcity.com today.