
BEDS4
BATHS2 full
SQUARE FEET1,832
MLS#8330858
STATUSPending
PROPERTY TYPEResidential - Single Family
SUBDIVISIONCARILLON
SCHOOLElgin ISD
Property Description
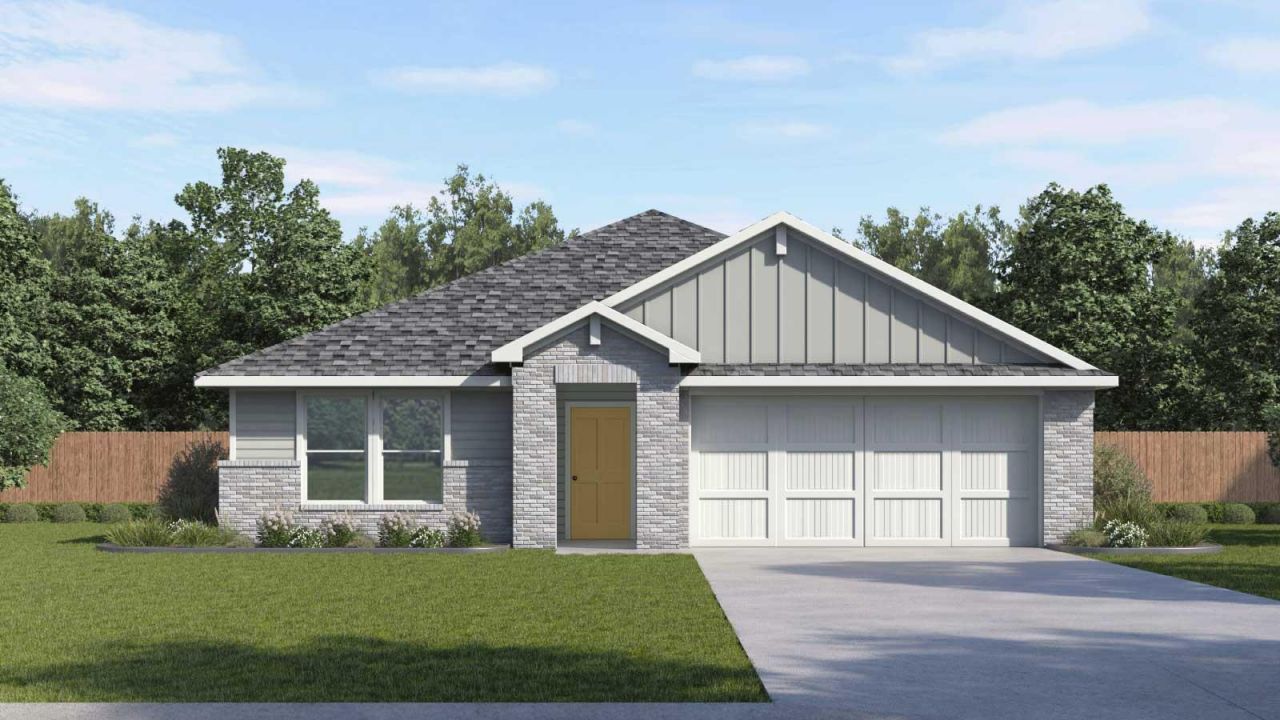
The Justin is a thoughtfully designed one-story floorplan in Carillon, offering 4 bedrooms, 2 bathrooms, 1,832 square feet, and a 2-car garage.A welcoming foyer leads into the heart of the home. Near the front, two secondary bedrooms and a full bathroom provide flexible space for guests, a home office, or hobbies. The open-concept layout connects the dining area, kitchen, and family room, creating a seamless space for everyday living and entertaining. The kitchen features a convenient pantry and easy access to the dining area, while the family room opens to a covered patio for outdoor enjoyment.Privately located at the back of the home, the primary suite includes an attached bathroom and walk-in closet, creating a comfortable retreat. A fourth bedroom near the utility room offers additional flexibility for a guest room, office, or hobby space. The centrally located utility room connects directly to the garage for added convenience.Designed to balance shared living areas and private spaces, the Justin offers comfort and versatility for a variety of lifestyles.Homes in Carillon also include Americas Smart Home technology, featuring a Qolsys IQ Panel, video doorbell, Alarm.com app, Honeywell thermostat, smart light switch, and Kwikset smart lock, all controlled from your smartphone.Contact us today to learn more about the Justin and find your new home at Carillon.
Property Features
Property Type: Residential - Single Family
Cooling: Central Air
Garage: 2 car attached
Heating: Central
Lot Size: 0.18 Acres
Roof Type: Composition, Shingle
Stories: 1.0
Taxes: $9,833
Year Built: 2026
Amenities
Quartz Counters
Double Vanity
Eat-in Kitchen
Kitchen Island
Open Floorplan
Pantry
Primary Bedroom on Main
Recessed Lighting
Smart Home
Smart Thermostat
Walk-In Closet(s)
Private Yard
Feature Descriptions
Appliances: Dishwasher, Disposal, Gas Range, Microwave
Area #: MA
Community Features: Clubhouse, Cluster Mailbox, Common Grounds, Curbs, Park, Picnic Area, Playground, Pool, Sidewalks, Street Lights
Days on Site: 22
Exterior: Brick, HardiPlank Type, Stone
Fencimg: Back Yard
Flood Plain: No
Flooring: Carpet, Laminate
HOA Fee: $50/ Monthly
Lot: Back Yard, Front Yard, Interior Lot, Landscaped, Sprinkler - Automatic, Sprinkler - Back Yard, Sprinklers In Front, Sprinkler - In-ground, Sprinkler - Rain Sensor, Sprinkler - Side Yard, Trees-Small (Under 20 Ft)
Parcel#: 20232 Tester Street
Parking: Attached
Parking Notes: Attached
Patio/Porch: Covered, Patio
Restrictions: Deed Restrictions
Security: Smoke Detector(s)
Sewer: Public Sewer
Special View Info: Neighborhood
Utilities: Electricity Available, Sewer Available, Underground Utilities, Water Available
Water: Public
Window: Double Pane Windows
Local Schools
High School: Elgin
Middle School: Elgin
Elementary School: Neidig
School District: Elgin ISD
Listed By / Shown By
Listed By
Agency Name: D.R. Horton, AMERICA'S Builder
Agency Contact: (512) 345-4663
Shown By
Agent Name: Hodge Team
Agent Phone: (512) 947-0794
Agency Title: Realty Capital City

Estimate Your Payment
Estimated Payment
$ 1,670.72 per month $752.66 Principal & Interest $819.42 Property Tax $98.64 Homeowner's Insurance
20232 Tester St | MLS# 8330858
This single family home located at 20232 Tester St, Manor, TX 78653 is currently listed for sale with an asking price of $338,190. This property was built in 2026 and has 4 bedrooms and 2 full baths with 1832 sq. ft. Tester St is located in the CARILLON subdivision within the Elgin ISD school district. Search CARILLON real estate on hodgeteam.rmcapitalcity.com today.