
BEDS4
BATHS2 full 1 partial
SQUARE FEET3,214
MLS#1895915
STATUSActive
PROPERTY TYPERental - Single Family
SUBDIVISIONWood Glen Sec 01 Ph 01-A
SCHOOLRound Rock ISD
Property Description
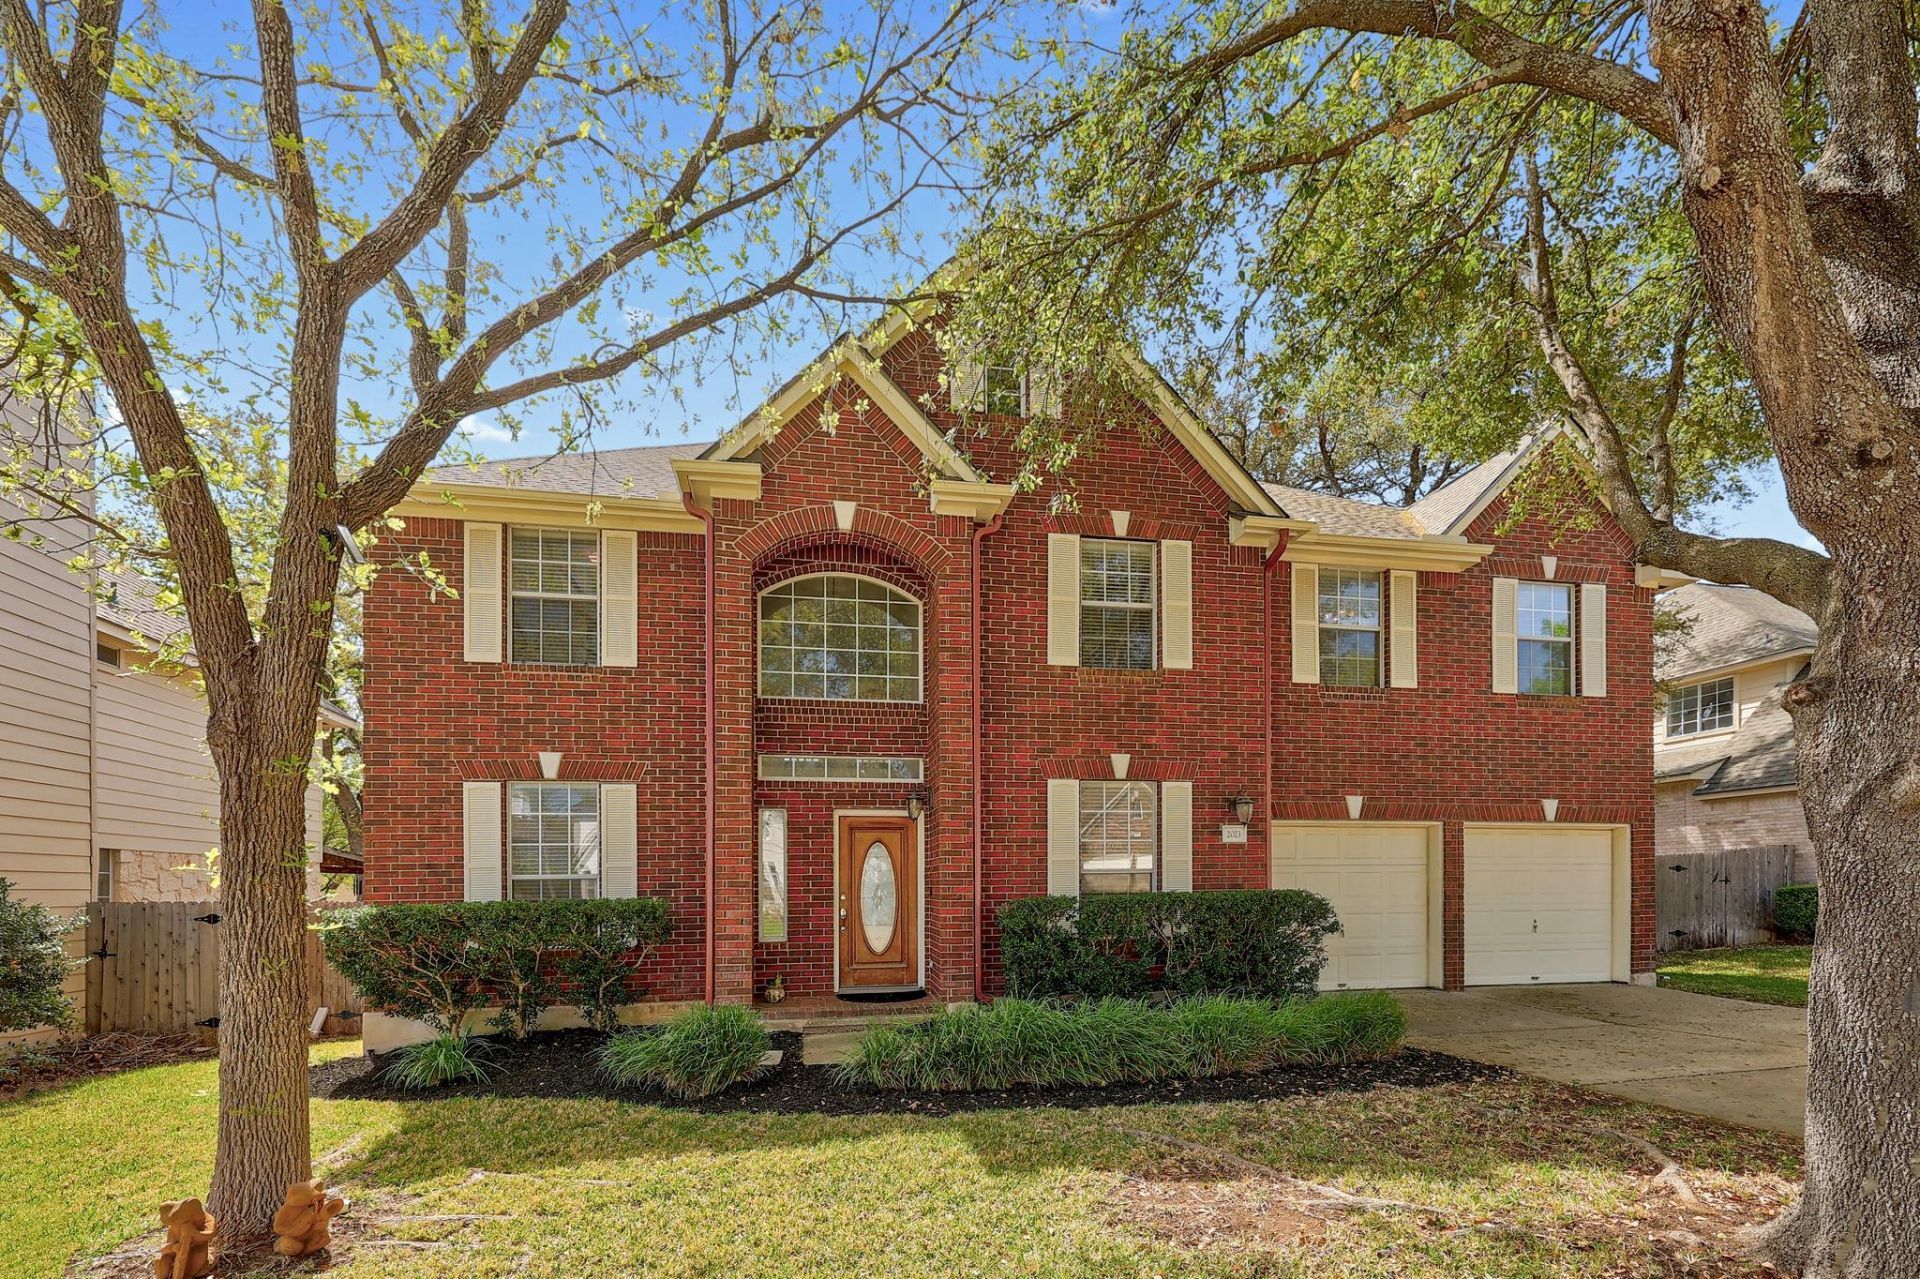
Welcome to this beautiful 4-bedroom, 2.5-bath home offering plenty of room for living, entertaining, and relaxing in the wonderful Wood Glen community. All bedrooms are conveniently located upstairs, including a large primary suite featuring a private sitting area, perfect for a home office or cozy retreat. The primary bedroom also offers two walk-in closets. The open kitchen boasts stylish new quartz countertops with an extended island and provides versatility for dining, family time, or hosting guests. With four living areas, theres room for everyone ? whether you need an office, game room, media area, or formal space. Recent upgrades include one brand new HVAC system (2026) and one (2021), roof and gutters (2024), and new interior paint (2026). The community amenities are second to none, featuring a swimming pool, shaded playground, basketball and tennis courts and walking trails. Great location with access to major roadways as well as nearby shopping and dining. Highly rated Round Rock schools!
Property Features
Property Type: Rental - Single Family
Cooling: Ceiling Fan(s), Central Air, Electric
Fireplaces: 1
Garage: 2
Heating: Central, Fireplace(s)
Lot Size: 0.17 Acres
Roof Type: Composition, Shingle
Stories: 2.0
Year Built: 1996
Amenities
Ceiling Fan(s)
Tray Ceiling(s)
Chandelier
Quartz Counters
Double Vanity
Electric Dryer Hookup
Entrance Foyer
High Speed Internet
Kitchen Island
Multiple Dining Areas
Multiple Living Areas
Open Floorplan
Pantry
Recessed Lighting
Soaking Tub
Study/Home Office
Walk-In Closet(s)
Washer Hookup
Exterior Steps
Gutters Full
Feature Descriptions
Appliances: Built-In Oven(s), Dishwasher, Disposal, Gas Range, Microwave, Free-Standing Electric Oven, Refrigerator, Vented Exhaust Fan, Washer/Dryer, Gas Water Heater
Area #: RRW
Community Features: Park, Playground, Pool, Tennis Court(s)
Days on Site: 8
Exterior: Brick Veneer, Frame, HardiPlank Type, Masonry ??? All
Fencimg: Privacy, Wood
Fireplace: Family Room, Gas
Flood Plain: No
Flooring: Carpet, Tile, Wood
Laundry: Electric Dryer Hookup, Washer Hookup
Lot: Back Yard, Curbs, Level, Sprinkler - In-ground, Trees-Medium (20 Ft - 40 Ft)
Parcel#: 165990000B0012
Parking: Door-Multi, Driveway, Enclosed, Garage, Garage Door Opener, Garage Faces Front
Parking Notes: Door-Multi, Driveway, Enclosed, Garage, Garage Door Op
Patio/Porch: Patio, Rear Porch
Security: yes
Security: Security System
Sewer: Public Sewer
Utilities: Cable Connected, Electricity Connected, Internet-Cable, Natural Gas Connected, Sewer Connected, Underground Utilities, Water Connected
Water: Public
Window: Blinds, Screens
Local Schools
High School: Round Rock
Middle School: Walsh
Elementary School: Old Town
School District: Round Rock ISD
Listed By / Shown By
Listed By
Agency Name: Pure Realty
Agency Contact: (512) 426-7182
Shown By
Agent Name: Hodge Team
Agent Phone: (512) 947-0794
Agency Title: Realty Capital City

2023 Wood Glen Dr | MLS# 1895915
This property located at 2023 Wood Glen Dr, Round Rock, TX 78681 is currently listed for rent with an asking price of $2,900 / Monthly. Wood Glen Dr is located within the Round Rock ISD school district. Search Round Rock real estate on hodgeteam.rmcapitalcity.com today.