
BEDS4
BATHS3 full 1 partial
SQUARE FEET2,952
MLS#3302048
STATUSActive
PROPERTY TYPEResidential - Single Family
SUBDIVISIONBarksdale
SCHOOLLeander ISD
Property Description
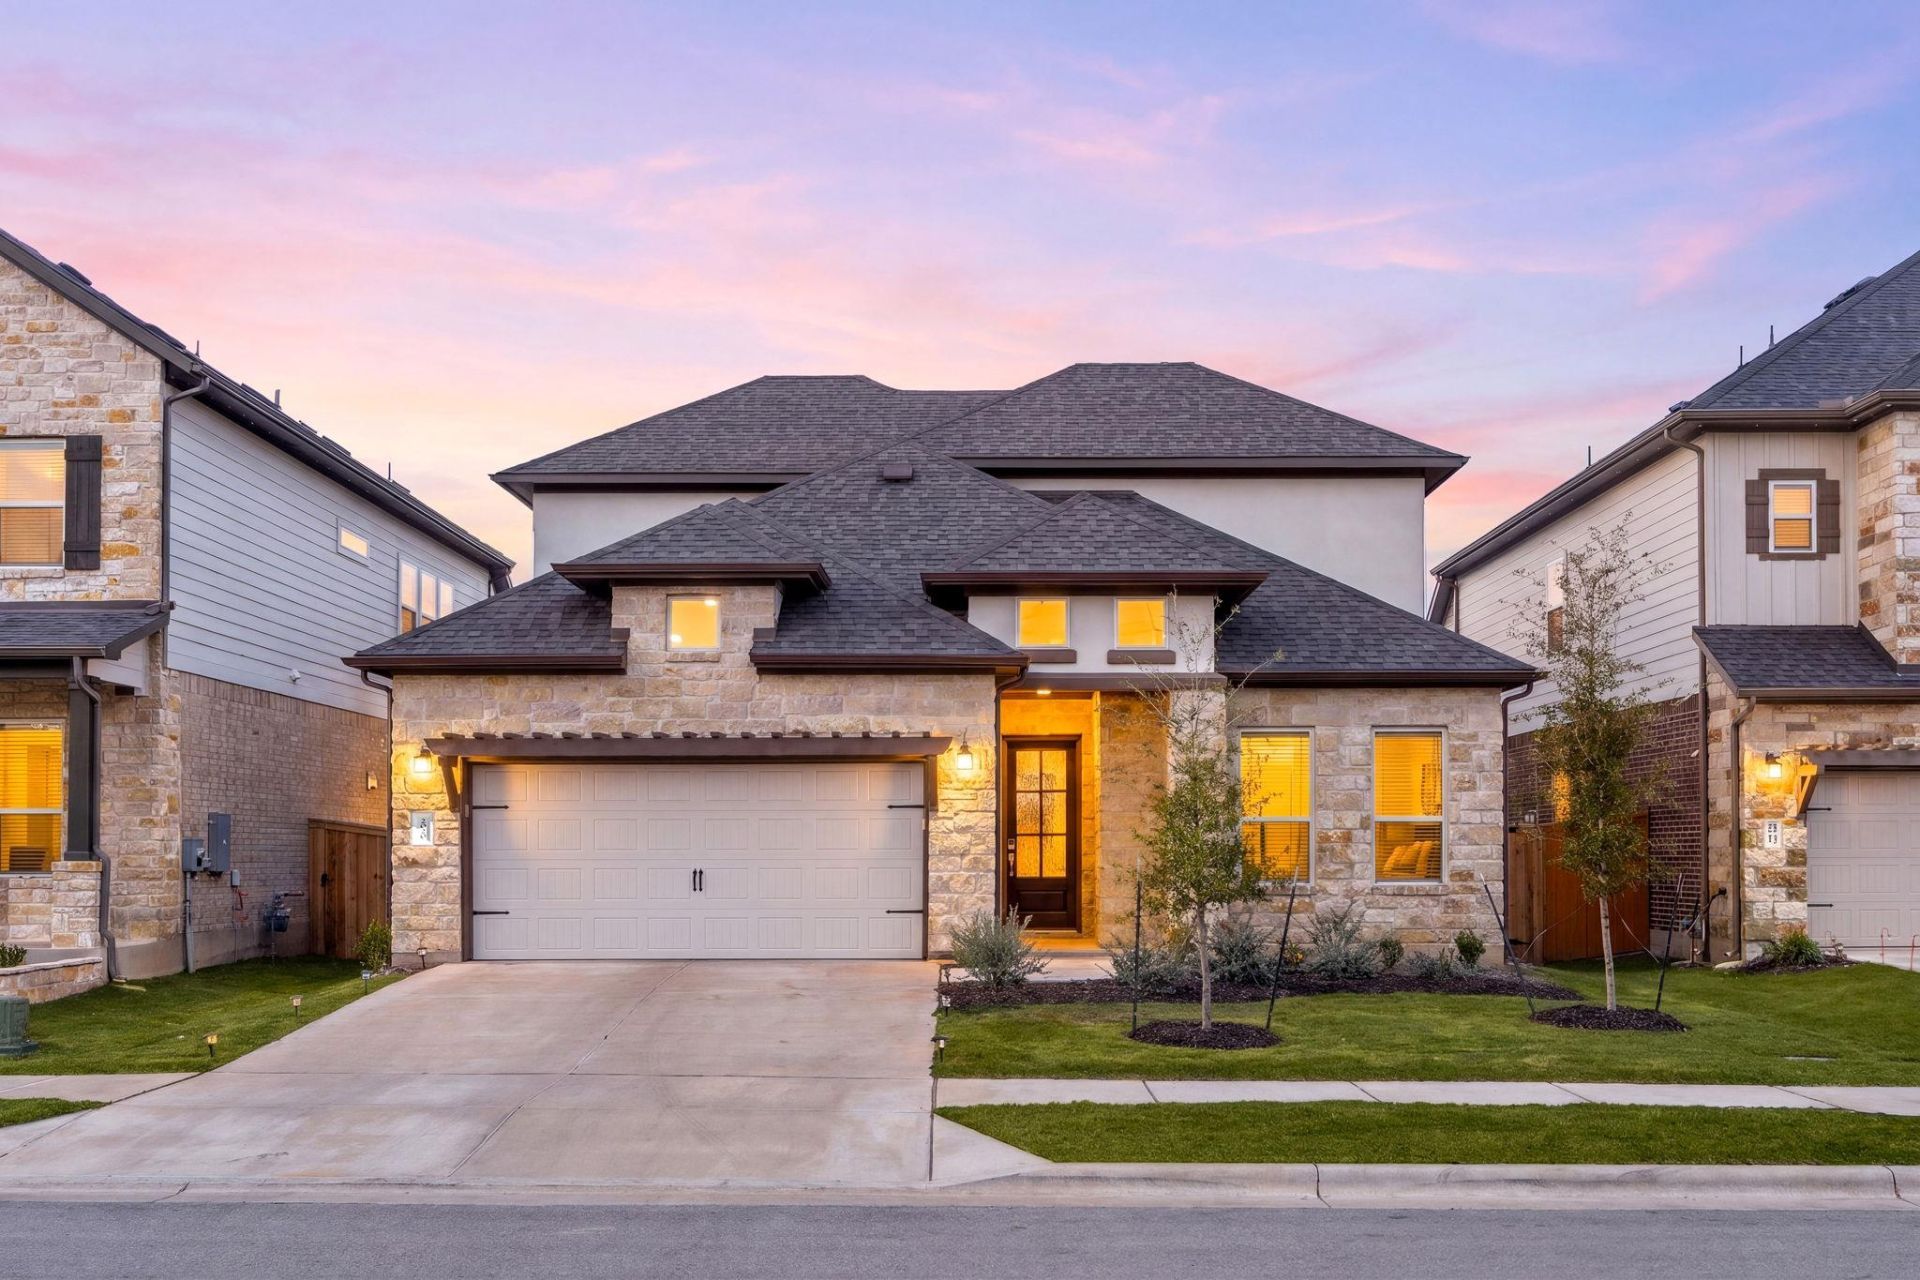
Discover the perfect blend of style, comfort, and functionality in this beautifully appointed M/I Homes Paramount II-E floor plan offering 2,952 square feet of thoughtfully designed living space. Featuring 4 bedrooms, 3 full bathrooms, a half bath, and versatile game and media rooms, this home offers exceptional flexibility for everyday living, entertaining, and relaxation. The well-appointed kitchen showcases elegant quartz countertops, a gas cooktop, built-in electric oven, microwave, and range hood, creating an inviting space for cooking and gathering. A desirable combination of luxury vinyl plank, tile, and carpet flooring adds both style and comfort throughout. Conveniently located on the first floor, the spacious primary suite features an attractive bay window, while the primary bath features dual vanities, an oversized walk-in shower and ample closet space. The extended covered patio provides the perfect setting for outdoor enjoyment. Additional highlights include a gas tankless water heater, automatic irrigation system, and a two-car garage with epoxy flooring. Thoughtful upgrades include an owned EV charger,reverse osmosis (RO) water filtration system and water softener which convey. The Samsung refrigerator, washer, and dryer also remain, adding even more value and convenience. With generous living spaces, desirable upgrades, and room to accommodate a variety of lifestyles, this home is ready to welcome its next owner!
Property Features
Property Type: Residential - Single Family
Cooling: Ceiling Fan(s), Central Air, Electric, ENERGY STAR Qu
Fenced: Yes
Garage: 2 car attached
Heating: Central, ENERGY STAR Qualified Equipment, Natural Ga
Lot Size: 0.14 Acres
Roof Type: Composition, Shingle
Taxes: $12,478
Year Built: 2025
Amenities
Ceiling Fan(s)
High Ceilings
Double Vanity
Electric Dryer Hookup
French Doors
High Speed Internet
Interior Steps
Kitchen Island
Open Floorplan
Pantry
Primary Bedroom on Main
Recessed Lighting
Walk-In Closet(s)
Wired for Data
Gutters Full
Lighting
Pest Tubes in Walls
Private Yard
Feature Descriptions
Appliances: See Remarks, Built-In Electric Oven, Dishwasher, Disposal, Dryer, ENERGY STAR Qualified Appliances, Exhaust Fan, Gas Cooktop, Microwave, RNGHD, Refrigerator, Self Cleaning Oven, Stainless Steel Appliance(s), Vented Exhaust Fan, Washer, Gas Water Heater, Tankless Water Heater, Water Softener Owned
Area #: CLN
Community Features: Cluster Mailbox, Common Grounds, High Speed Internet, Sidewalks, Street Lights, U-Verse, Underground Utilities
Days on Site: 1
Door Features: French Doors
Exterior: Brick Veneer, HardiPlank Type, Blown-In Insulation, B
Fencimg: Back Yard, Fenced, Full, Gate, Privacy, Wood
Flood Plain: No
Flooring: Carpet, Tile, Vinyl
HOA Fee: $70/ Monthly
Laundry: Electric Dryer Hookup
Lot: Back Yard, Few Trees, Front Yard, Landscaped, Sprinkler - Automatic, Sprinkler - Back Yard, Sprinklers In Front, Sprinkler - In-ground, Trees-Small (Under 20 Ft)
Parcel#: R666644
Parking: Attached, Driveway, Electric Vehicle Charging Station(s), Garage, Garage Faces Front
Parking Notes: Attached, Driveway, Electric Vehicle Charging Statio
Patio/Porch: Covered, Rear Porch
Restrictions: Deed Restrictions
Security: Carbon Monoxide Detector(s), Smoke Detector(s)
Sewer: Public Sewer
Special View Info: Neighborhood
Utilities: Electricity Connected, Internet-Fiber, Natural Gas Connected, Sewer Connected, Water Available, Water Connected
Water: Public
Window: Blinds, Double Pane Windows, ENERGY STAR Qualified Windows, Low Emissivity Windows, Screens, Vinyl Windows
Local Schools
High School: Rouse
Middle School: Stiles
Elementary School: Akin
School District: Leander ISD
Listed By / Shown By
Listed By
Agency Name: Redfin Corporation
Agency Phone: (512) 710-0156
Shown By
Agent Name: Hodge Team
Agent Phone: (512) 947-0794
Agency Title: Realty Capital City

Estimate Your Payment
Estimated Payment
$ 2,537.59 per month $1,324.21 Principal & Interest $1,039.83 Property Tax $173.54 Homeowner's Insurance
2020 Lolo Ln | MLS# 3302048
This single family home located at 2020 Lolo Ln, Leander, TX 78641 is currently listed for sale with an asking price of $595,000. This property was built in 2025 and has 4 bedrooms and 3 full and 1 partial baths with 2952 sq. ft. Lolo Ln is located in the Barksdale subdivision within the Leander ISD school district. Search Barksdale real estate on hodgeteam.rmcapitalcity.com today.