
BEDS4
BATHS2 full
SQUARE FEET2,750
MLS#618900
STATUSActive
PROPERTY TYPEResidential - Single Family
SUBDIVISIONSun City Georgetown
SCHOOLGeorgetown ISD
Property Description
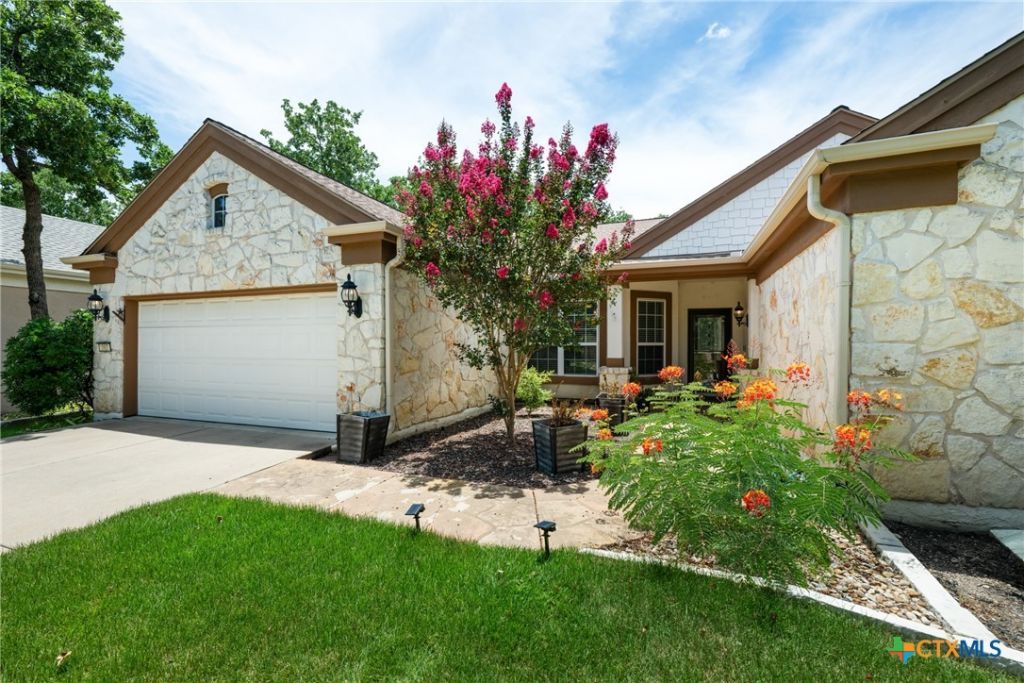
Welcome to this inviting home where thoughtful design and comfortable living come together in the heart of Sun City, a vibrant 55+ community. A welcoming entry leads into spacious living areas filled with natural light, creating an ideal setting for both everyday living and entertaining. The kitchen opens to the family room, making it easy to stay connected while preparing meals or gathering with friends and family. With four bedrooms, this flexible floor plan offers plenty of space for guests, a home office, hobbies, or additional living needs. Many handicap accessibility fixtures have been installed in the home for ease of movement. A bright sunroom provides the perfect place to relax with a good book, enjoy your morning coffee, or take in views of the backyard. Step outside to the back patio and fenced backyard, offering a comfortable space for outdoor dining, entertaining, or spending time with pets. The extended garage provides additional room for storage or workspace. Conveniently located near the Cowan Creek Amenity Center, residents enjoy access to multiple golf courses, fitness facilities, swimming, walking trails, entertainment, and a wide variety of social activities. Experience the active lifestyle and welcoming community that make this a wonderful place to call home. Discounted rate options and no lender fee future refinancing may be available for qualified buyers of this home
Property Features
Property Type: Residential - Single Family
Cooling: Central Air
Garage: 2 car attached
Heating: Central, Natural Gas
Home Style: Traditional
Lot Size: 0.22 Acres
Stories: 1.0
Year Built: 2006
Amenities
All Bedrooms Down
Ceiling Fan(s)
Chandelier
Crown Molding
Double Vanity
Jetted Tub
Open Floorplan
See Remarks
Shower Only
Separate Shower
Walk-In Closet(s)
Breakfast Bar
Kitchen Island
Kitchen/Family Room Combo
Pantry
Patio
Feature Descriptions
Accessibility: Grab Bars
Appliances: Double Oven, Dryer, Dishwasher, Gas Cooktop, Refrigerator, Washer, Some Gas Appliances, Built-In Oven, Microwave
Body of Water: None
Community Features: Clubhouse, Fitness Center, Golf, Other, Playground, Park, Sport Court(s), See Remarks, Tennis Court(s), Trails/Paths, Community Pool, Street Lights
Days on Site: 3
Exterior: Other, Stone Veneer, See Remarks
Fencing: Back Yard, Other, See Remarks
Fireplace: None
Flooring: Hardwood, Tile
HOA Fee: 1992/ Annually
Laundry: Laundry Room
Parcel#: R478184
Parking: Attached, Garage Faces Front, Garage
Parking Notes: Attached, Garage Faces Front, Garage
Patio/Porch: Patio
Pool: Community, In Ground
Sewer: Public Sewer
Utilities: Electricity Available
Water: Private, See Remarks
Room Sizes
Laundry: 5 X 7 Level - Main
Bedroom: 12 X 11 Level - Main
Bedroom 3: 7 X 14 Level - Main
Bedroom 2: 12 X 12 Level - Main
Bedroom: 12 X 12 Level - Main
Primary Bathroom: 12 X 14 Level - Main
Primary Bedroom: 16 X 25 Level - Main
Other: 18 X 8 Level - Main
Living Room: 21 X 21 Level - Main
Breakfast Room/ Nook: 15 X 18 Level - Main
Kitchen: 12 X 13 Level - Main
Dining Room: 12 X 13 Level - Main
Local Schools
High School: Georgetown High School
Middle School: Benold Middle School
Elementary School: Ford Elementary School
School District: Georgetown ISD
Listed By / Shown By
Listed By
Agency Name: Orchard Brokerage, LLC.
Agency Phone: 844-819-1373
Shown By
Agent Name: Hodge Team
Agent Phone: (512) 947-0794
Agency Title: Realty Capital City

Estimate Your Payment
Estimated Payment
$ 1,384.23 per month $1,223.84 Principal & Interest $0.00 Property Tax (data not provided by mls) $160.39 Homeowner's Insurance
202 River Rock Drive | MLS# 618900
This single family home located at 202 River Rock Drive , Georgetown, TX 78633 is currently listed for sale with an asking price of $549,900. This property was built in 2006 and has 4 bedrooms and 2 full baths with 2750 sq. ft. River Rock Drive is located in the Sun City Georgetown subdivision within the Georgetown ISD school district. Search Sun City Georgetown real estate on hodgeteam.rmcapitalcity.com today.