
BEDS3
BATHS2 full
SQUARE FEET1,555
MLS#2778829
STATUSPending
PROPERTY TYPEResidential - Single Family
SUBDIVISIONHorizon Park
SCHOOLLeander ISD
Property Description
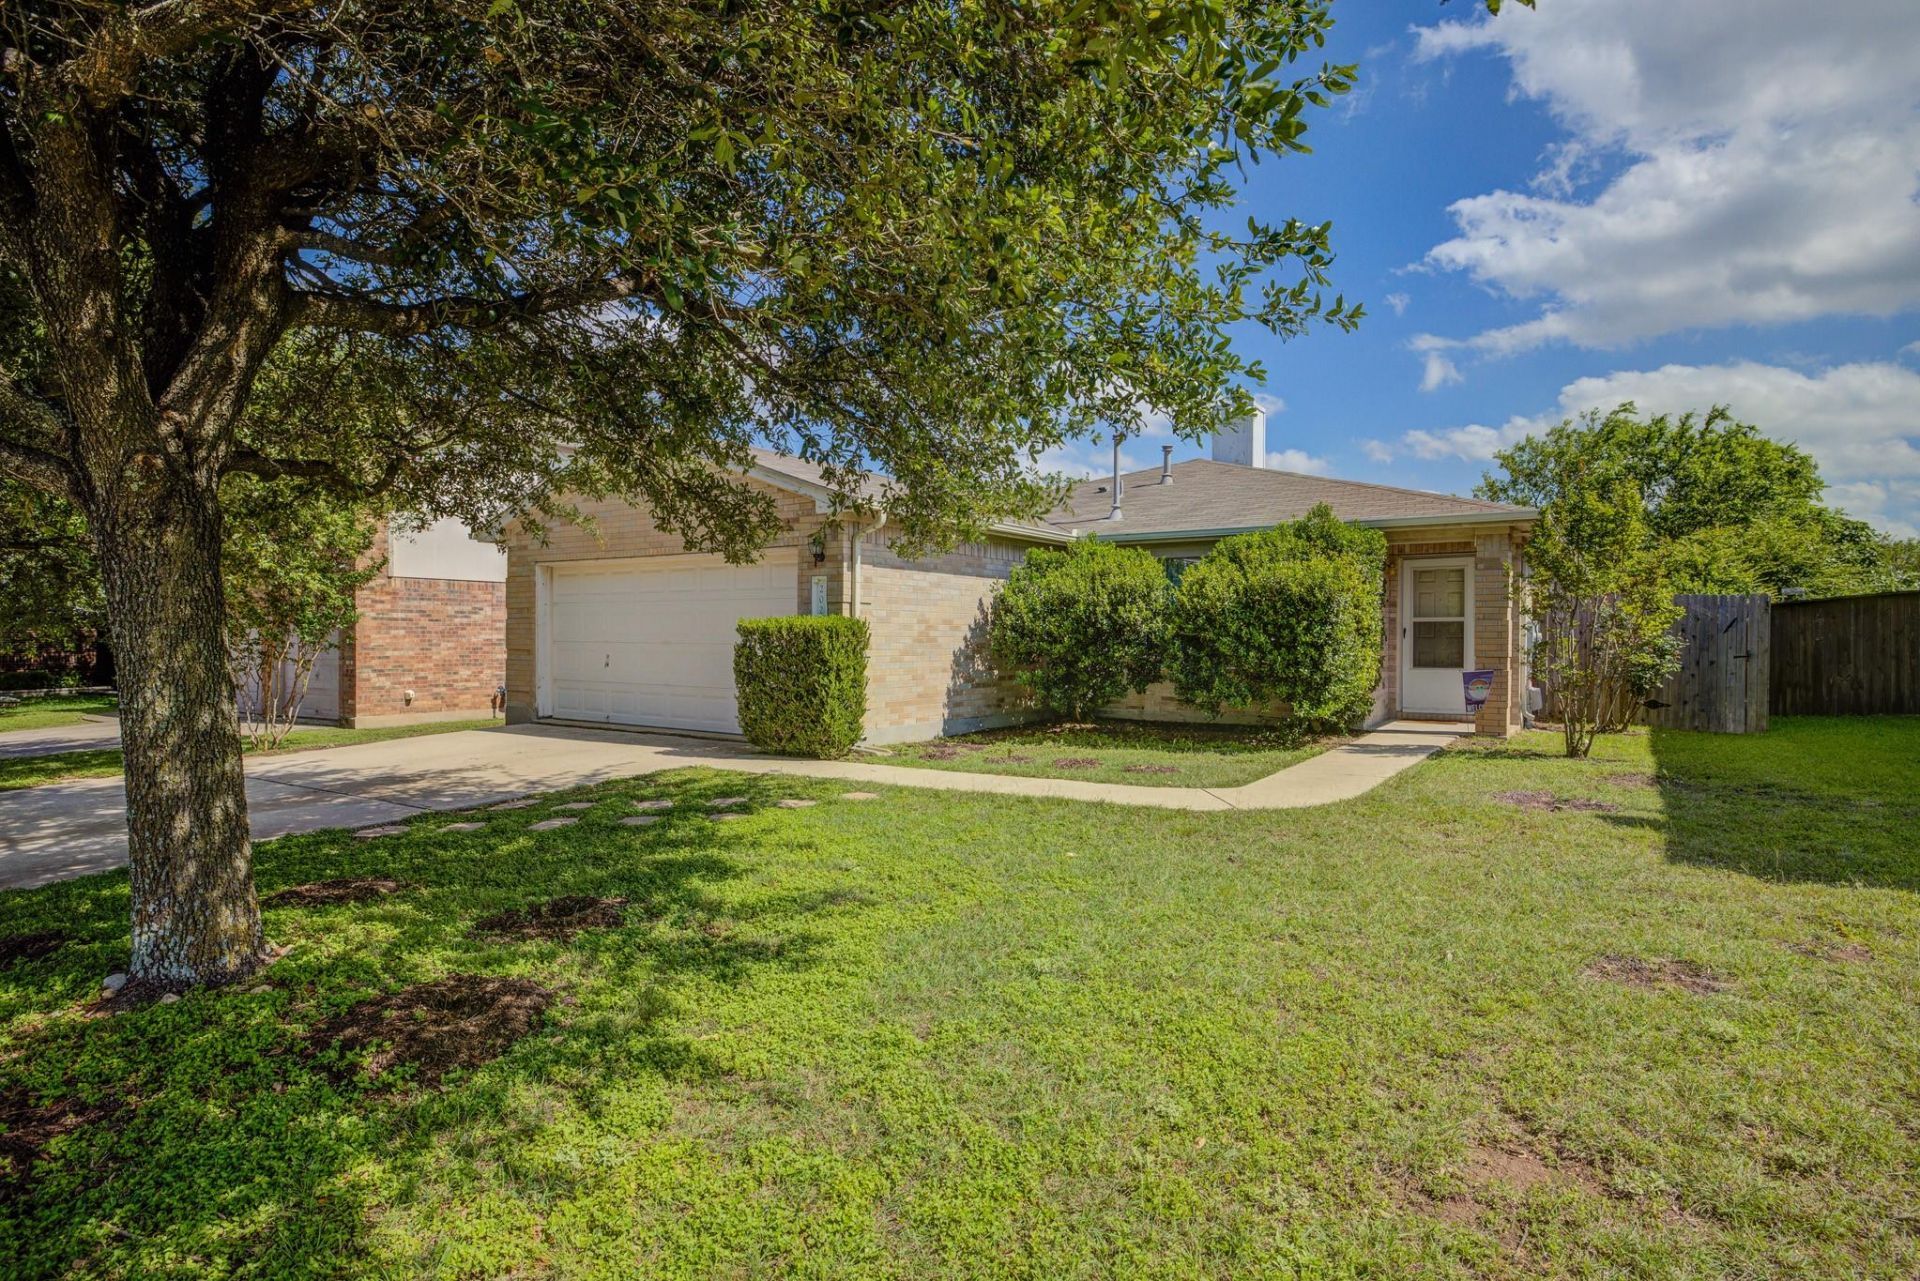
Discover unparalleled comfort and flexibility in this charming single-story residence located in Leander, TX. This inviting home boasts 1,555 square feet of meticulously designed living space, featuring three spacious bedrooms and two full bathrooms. An additional room serves perfectly as an office or a versatile fourth bedroom, adapting to your unique lifestyle needs. The living room provides a cozy atmosphere with a masonry, wood-burning fireplace, ideal for relaxing evenings. The kitchen is a chef's delight, equipped with stainless steel appliances, including a dishwasher, microwave, and range, along with ample wood cabinetry and a convenient kitchen island. Adjacent to the kitchen, a charming breakfast nook offers direct access to the private yard, enhancing your morning routine. The primary bedroom features a striking tray ceiling and a walk-in closet, providing a serene retreat. The primary bathroom offers a double vanity and a shower-tub combination, designed for relaxation. Outside, a classic brick exterior provides enduring charm and low maintenance. The property includes a fenced private yard with a covered patio, perfect for outdoor entertaining and enjoying the Texas weather. This home is ideally situated just moments from the neighborhood pool and park, offering both convenience and a sense of community. The thoughtful layout and desirable features create an exceptional living experience in a vibrant Leander neighborhood.
Property Features
Property Type: Residential - Single Family
Cooling: Central Air
Fireplaces: 1
Garage: 2
Heating: Natural Gas
Lot Size: 0.15 Acres
Roof Type: Composition
Stories: 1.0
Taxes: $6,379
Year Built: 2002
Amenities
Ceiling Fan(s)
French Doors
Pantry
Primary Bedroom on Main
Private Yard
Feature Descriptions
Appliances: Dishwasher, Gas Range, Microwave, Stainless Steel Appliance(s)
Area #: CLN
Community Features: See Remarks
Days on Site: 24
Door Features: French Doors
Exterior: Brick, Masonite
Fencimg: Back Yard, Wood
Fireplace: Wood Burning
Flood Plain: No
Flooring: No Carpet, Tile, Wood
HOA Fee: $85/ Quarterly
Lot: Back Yard, Curbs, Front Yard
Parcel#: 17W326505J00020006
Parking: Driveway, Garage, Garage Faces Front
Parking Notes: Driveway, Garage, Garage Faces Front
Patio/Porch: Covered, Patio
Restrictions: City Restrictions, Deed Restrictions
Sewer: Public Sewer
Utilities: Electricity Connected, Natural Gas Connected, Phone Connected, Sewer Connected, Water Connected
Water: Municipal Utility District (MUD), Public
Window: Vinyl Windows
Local Schools
High School: Leander High
Middle School: Knox Wiley
Elementary School: Block House
School District: Leander ISD
Listed By / Shown By
Listed By
Agency Name: eXp Realty, LLC
Agency Contact: (512) 848-3477
Shown By
Agent Name: Hodge Team
Agent Phone: (512) 947-0794
Agency Title: Realty Capital City

Estimate Your Payment
Estimated Payment
$ 1,241.44 per month $627.61 Principal & Interest $531.58 Property Tax $82.25 Homeowner's Insurance
202 Mccarthur Dr | MLS# 2778829
This single family home located at 202 Mccarthur Dr, Leander, TX 78641 is currently listed for sale with an asking price of $282,000. This property was built in 2002 and has 3 bedrooms and 2 full baths with 1555 sq. ft. Mccarthur Dr is located in the Horizon Park subdivision within the Leander ISD school district. Search Horizon Park real estate on hodgeteam.rmcapitalcity.com today.