
BEDS3
BATHS2 full
SQUARE FEET1,521
MLS#4921664
STATUSActive
PROPERTY TYPEResidential - Single Family
SUBDIVISIONSouthgrove
SCHOOLHaysCONSISD
Property Description
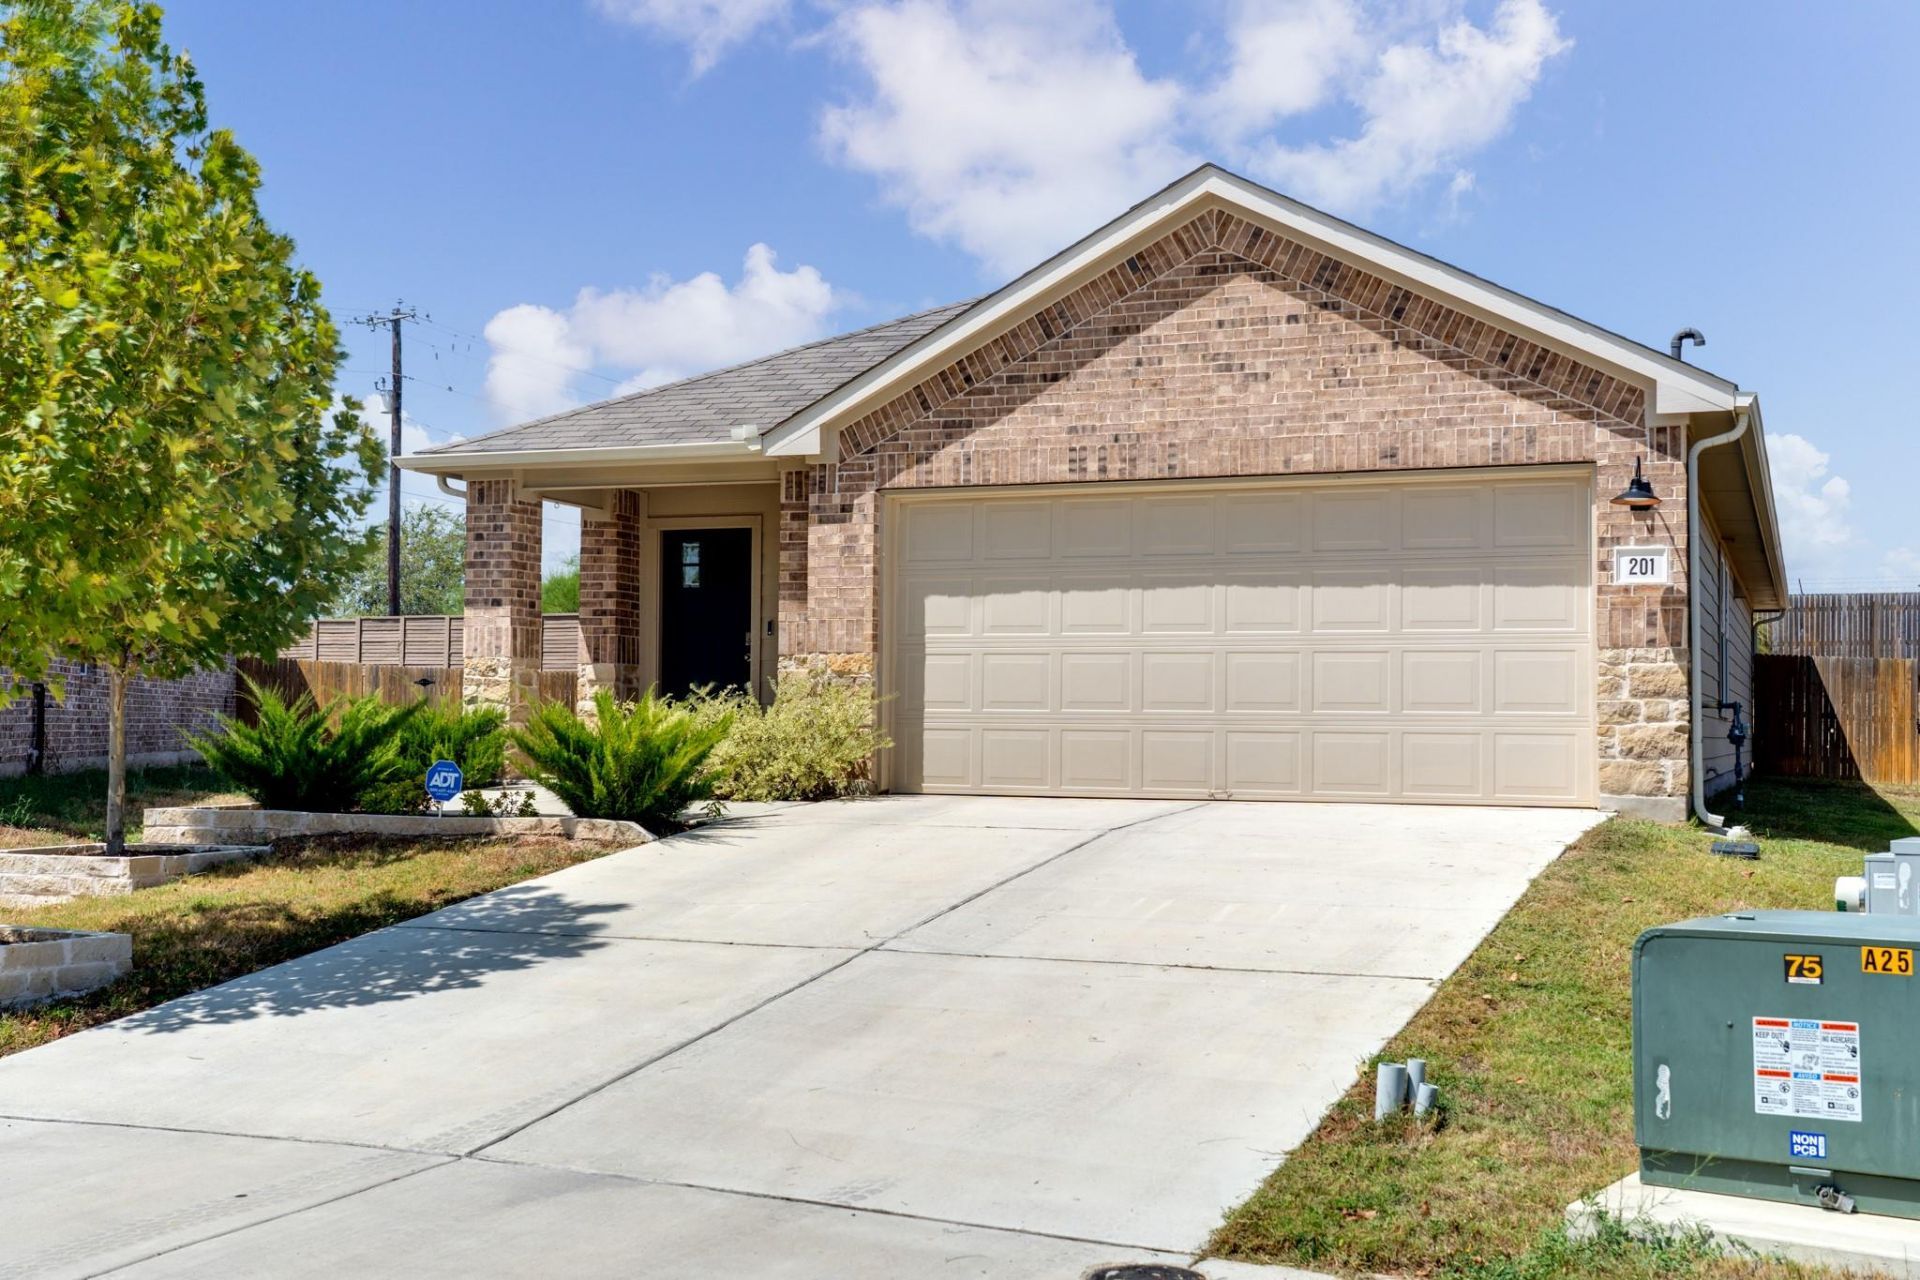
Welcome to this beautifully upgraded 2023-built home tucked away on a private cul-de-sac lot in Southgrove. Thoughtfully enhanced after construction, this home offers the benefits of newer construction with upgrades and finishes that go well beyond the standard builder package. The kitchen features stainless steel gas appliances, upgraded hardware, and a whole-home water softener, while the spacious primary suite offers a customized walk-in closet with added cabinetry for exceptional storage. Additional improvements continue throughout the property, including a professionally installed ADT security system with a video doorbell, door and window sensors, and smoke/CO detection. The garage features a professionally sealed floor, while the private backyard has been thoughtfully landscaped with stone flower beds, tree retaining walls, an enhanced rear landscape wall with string lighting, a raised garden bed, and a storage shed on a professionally installed base. Enjoy Southgrove amenities including a community pool, playground, outdoor grills, picnic areas, and gathering spaces. Conveniently located with easy access to I-35, shopping, dining, and everyday conveniences, while keeping you within 30 minutes of both Austin and San Marcos. With its newer construction, extensive upgrades, private cul-de-sac setting, and low-maintenance lifestyle, this Southgrove home is ready for its next owner.
Property Features
Property Type: Residential - Single Family
Cooling: Central Air
Fenced: Yes
Garage: 2 car attached
Heating: Central, Forced Air
Lot Size: 0.18 Acres
Roof Type: Shingle
Stories: 1.0
Taxes: $6,437
Year Built: 2022
Amenities
Built-in Features
High Ceilings
Granite Counters
Double Vanity
Gas Dryer Hookup
Eat-in Kitchen
Entrance Foyer
High Speed Internet
Kitchen Island
No Interior Steps
Open Floorplan
Pantry
Primary Bedroom on Main
Recessed Lighting
Smart Home
Smart Thermostat
Storage
Walk-In Closet(s)
Washer Hookup
Garden
Gutters Full
Lighting
No Exterior Steps
Private Yard
Feature Descriptions
Appliances: Dishwasher, Disposal, Dryer, Freezer, Microwave, Oven, Refrigerator, Washer
Area #: HS
Community Features: BBQ Pit/Grill, Cluster Mailbox, Common Grounds, Park, Picnic Area, Playground, Pool, Sidewalks, Street Lights
Days on Site: 1
Exterior: Brick Veneer, HardiPlank Type, Stone
Fencimg: Back Yard, Fenced, Gate, Masonry, Privacy, Stone, Wood
Flood Plain: No
Flooring: Carpet, Vinyl
HOA Fee: $40/ Monthly
Laundry: Gas Dryer Hookup, Washer Hookup
Lot: Back to Park/Greenbelt, Back Yard, Cul-De-Sac, Front Yard, Garden, Landscaped, Pie Shaped Lot, Private, Sprinkler - Automatic, Sprinkler - In-ground, Trees-Small (Under 20 Ft)
Parcel#: 118879000W038002
Parking: Attached, Garage, Garage Door Opener, Garage Faces Front, Inside Entrance, Kitchen Level, Lighted
Parking Notes: Attached, Garage, Garage Door Opener, Garage Faces Fr
Patio/Porch: Covered, Front Porch, Patio
Restrictions: Deed Restrictions
Security: yes
Security: Carbon Monoxide Detector(s), Fire Alarm, Security Service, Security System, Security System Owned, Smoke Detector(s)
Sewer: Public Sewer
Special View Info: Neighborhood
Utilities: Electricity Connected, Internet-Cable, Natural Gas Connected, Sewer Connected, Underground Utilities, Water Connected
Water: Public
Window: Blinds, Screens, Vinyl Windows, Window Coverings, Window Treatments
Local Schools
High School: Johnson High School
Middle School: McCormick
Elementary School: Camino Real
School District: HaysCONSISD
Listed By / Shown By
Listed By
Agency Name: Real Broker, LLC
Agency Contact: (830) 515-7380
Shown By
Agent Name: Hodge Team
Agent Phone: (512) 947-0794
Agency Title: Realty Capital City

Estimate Your Payment
Estimated Payment
$ 1,289.07 per month $665.44 Principal & Interest $536.42 Property Tax $87.21 Homeowner's Insurance
201 Elbow Bush Cv | MLS# 4921664
This single family home located at 201 Elbow Bush Cv, Kyle, TX 78640 is currently listed for sale with an asking price of $299,000. This property was built in 2022 and has 3 bedrooms and 2 full baths with 1521 sq. ft. Elbow Bush Cv is located in the Southgrove subdivision within the HaysCONSISD school district. Search Southgrove real estate on hodgeteam.rmcapitalcity.com today.