
BEDS4
BATHS2 full
SQUARE FEET2,140
MLS#618945
STATUSActive
PROPERTY TYPEResidential - Single Family
SUBDIVISIONOak Ridge
SCHOOLVictoria ISD
Property Description
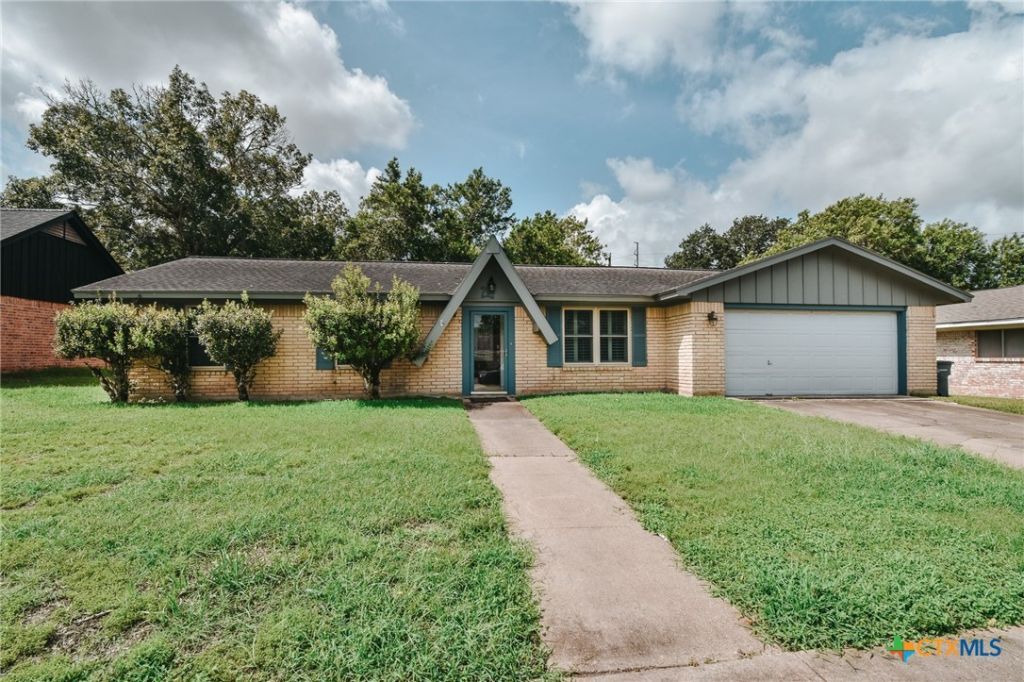
Welcome to 201 Canterbury, a spacious 4 bedroom, 2 bath home offering over 2,100 square feet in the established Oak Ridge neighborhood. Designed for both everyday living and entertaining, the home features an inviting open concept living area with a beautiful fireplace, custom built-ins, and a seamless flow into the kitchen, complete with abundant custom wood cabinetry, granite countertops, and generous workspace. A separate formal dining room with French doors provides the perfect setting for gatherings or could easily serve as a home office or flex space. The primary suite features a large walk-in closet and an updated ensuite bath with a beautifully tiled walk-in shower, while the second bathroom offers dual vanities and a relaxing jetted soaking tub. Three additional bedrooms provide plenty of space including for use as a home office. Outside, you'll find a huge, shaded backyard filled with mature oak trees, a large patio, and plenty of room to relax & entertain.
Property Features
Property Type: Residential - Single Family
Cooling: Central Air, Electric,1 Unit
Fireplaces: 1
Garage: 2 car attached
Heating: Central, Electric, Gas
Home Style: Ranch, Traditional
Lot Size: 0.22 Acres
Roof Type: Composition, Shingle
Stories: 1.0
Year Built: 1965
Amenities
Ceiling Fan(s)
Carbon Monoxide Detector
Vanity
Walk-In Closet(s)
Breakfast Bar
Kitchen/Family Room Combo
Patio
Feature Descriptions
Appliances: Dishwasher, Electric Water Heater, Disposal, Water Heater
Body of Water: None
Community Features: None, Curbs, Sidewalks
Days on Site: 4
Exterior: Brick, Frame, Wood Siding
Fencing: Back Yard, Privacy, Wood
Fireplace: Living Room
Flooring: Carpet, Laminate, Tile
Laundry: Washer Hookup, Electric Dryer Hookup, Inside, Laundry Room
Parcel#: 56938
Parking: Attached, Door-Single, Garage Faces Front, Garage
Parking Notes: Attached, Door-Single, Garage Faces Front, Garage
Patio/Porch: Patio
Security: Smoke Detector(s)
Sewer: Public Sewer
Utilities: Electricity Available, Natural Gas Available, Trash Collection Public
Water: Public
Local Schools
School District: Victoria ISD
Listed By / Shown By
Listed By
Agency Name: Cornerstone Properties
Agency Phone: 361-576-2353
Shown By
Agent Name: Hodge Team
Agent Phone: (512) 947-0794
Agency Title: Realty Capital City

Estimate Your Payment
Estimated Payment
$ 577.71 per month $510.77 Principal & Interest $0.00 Property Tax (data not provided by mls) $66.94 Homeowner's Insurance
201 Canterbury Lane | MLS# 618945
This single family home located at 201 Canterbury Lane , Victoria, TX 77904 is currently listed for sale with an asking price of $229,500. This property was built in 1965 and has 4 bedrooms and 2 full baths with 2140 sq. ft. Canterbury Lane is located in the Oak Ridge subdivision within the Victoria ISD school district. Search Oak Ridge real estate on hodgeteam.rmcapitalcity.com today.