
BEDS3
BATHS2 full 1 partial
SQUARE FEET1,621
MLS#3269847
STATUSActive
PROPERTY TYPEResidential - Single Family
SUBDIVISIONSanta Rita Ranch
SCHOOLLiberty Hill ISD
Property Description
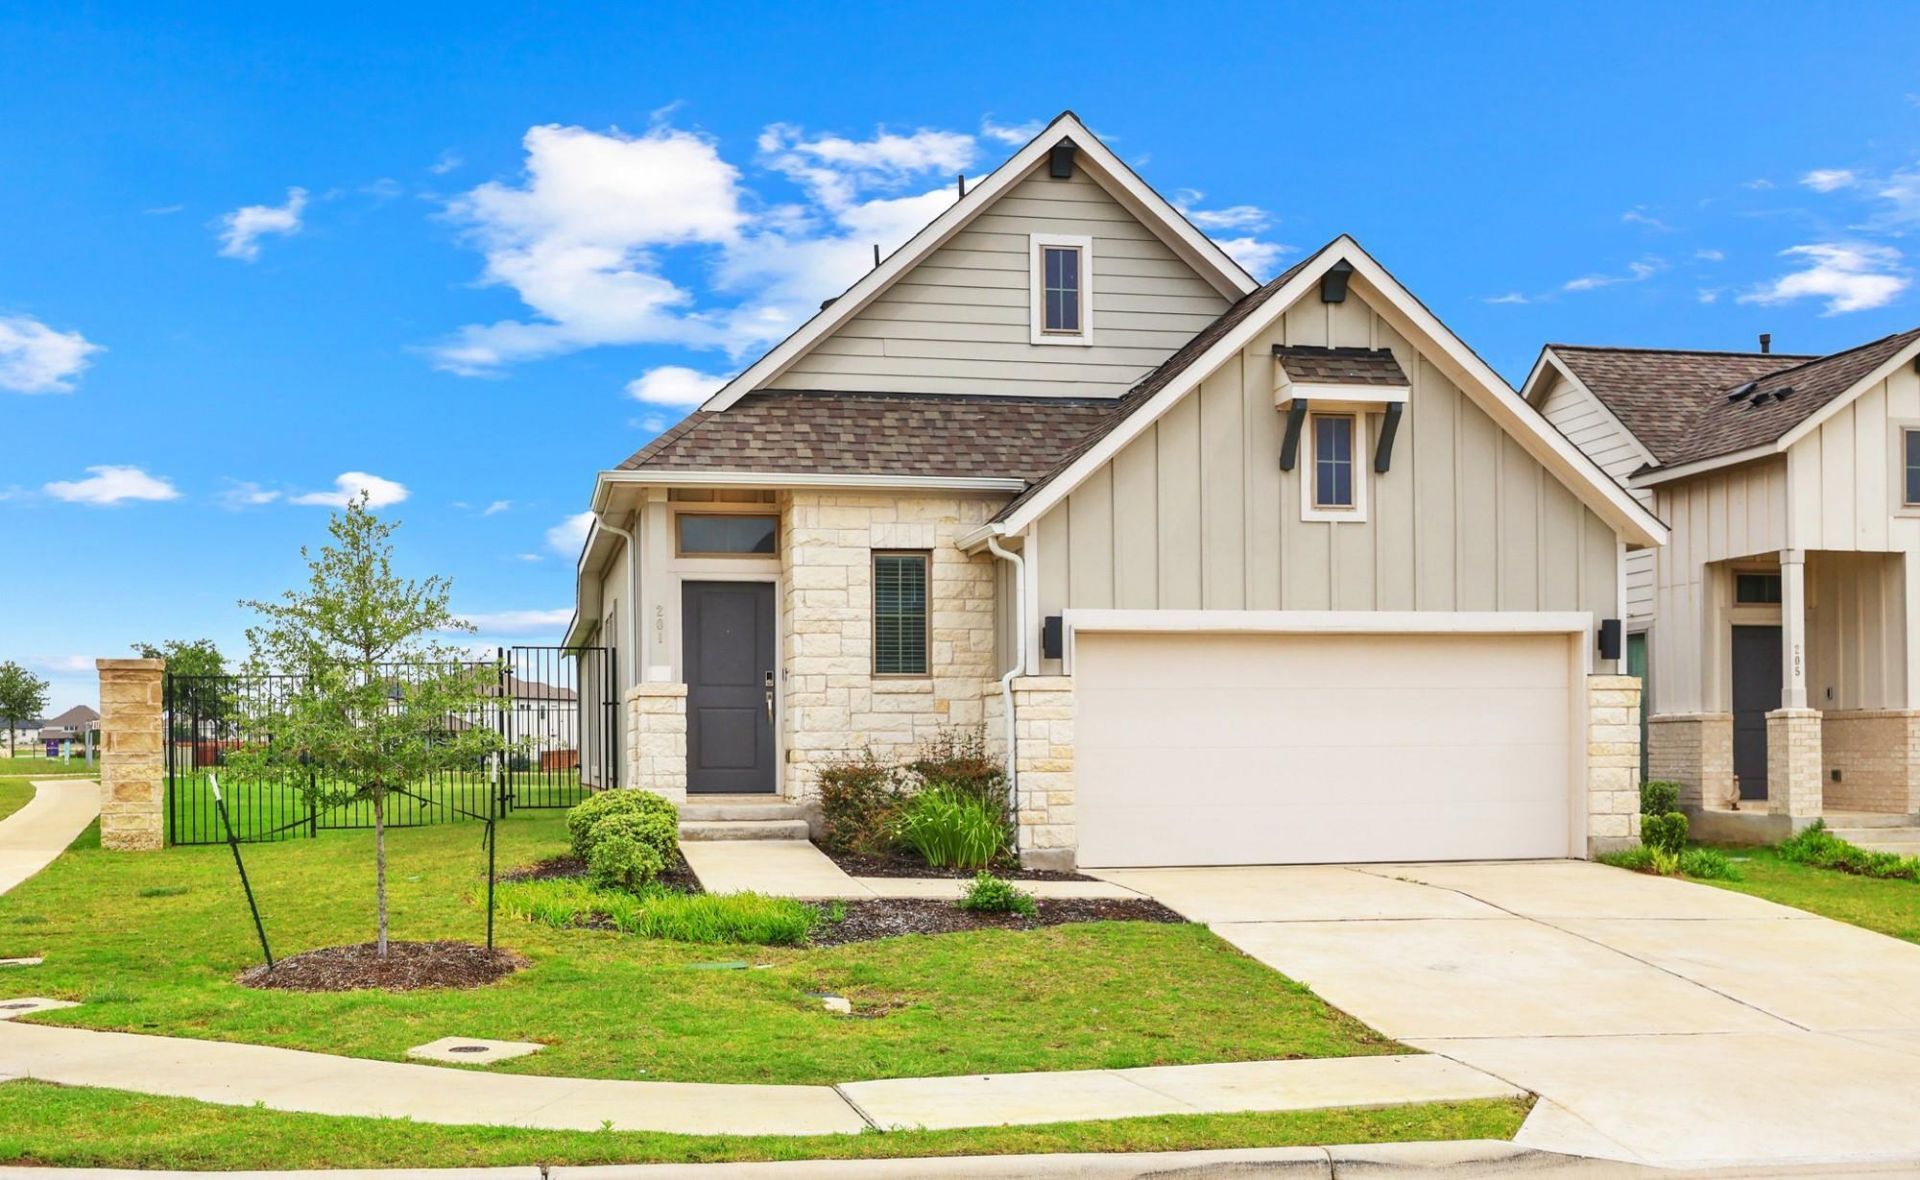
Welcome to 201 Banyon Drive, a recently updated single-story home in the award-winning Santa Rita Ranch community. Situated on a spacious corner lot, this home offers 3 bedrooms, 2.5 bathrooms, and an open-concept floor plan designed for both everyday living and entertaining. The gourmet kitchen features white shaker cabinetry, quartz countertops, and a large center island that flows seamlessly into the living and dining spaces. Smart home features including a smart thermostat and video doorbell add convenience and peace of mind. Recent improvements including new flooring and fresh interior paint give the home a clean, modern feel throughout. The private primary suite is tucked away from the secondary bedrooms, creating a quiet retreat, while the additional rooms offer flexibility for guests, a home office, or hobbies. Step outside to the covered back patio and enjoy peaceful greenbelt views with no rear neighbors, backing directly to a walking trail and retention pond. The oversized backyard offers plenty of room to relax, play, or entertain. Located just minutes from community parks, trails, and Santa Rita Ranchs exceptional amenities, this home combines comfort, space, and scenic surroundings in one of Liberty Hills most desirable master planned communities.
Property Features
Property Type: Residential - Single Family
Cooling: Ceiling Fan(s), Central Air
Garage: 2
Heating: Natural Gas
Lot Size: 0.17 Acres
Roof Type: Composition
Stories: 1.0
Taxes: $8,440
Year Built: 2022
Amenities
Ceiling Fan(s)
High Ceilings
Quartz Counters
Electric Dryer Hookup
Kitchen Island
Open Floorplan
Pantry
Smart Thermostat
Washer Hookup
Gutters Partial
Private Yard
Feature Descriptions
Appliances: Dishwasher, Disposal, Microwave, Range, Refrigerator, Gas Water Heater
Area #: GTW
Community Features: BBQ Pit/Grill, Clubhouse, Cluster Mailbox, Common Grounds, Dog Park, Park, Pet Amenities, Picnic Area, Planned Social Activities, Playground, Pool, Sport Court(s)/Facility, Tennis Court(s)
Days on Site: 3
Exterior: HardiPlank Type, Stone
Fencimg: Back Yard, Wood, Wrought Iron
Flood Plain: No
Flooring: Carpet, Laminate
HOA Fee: $116/ Monthly
Laundry: Electric Dryer Hookup, Washer Hookup
Lot: Back to Park/Greenbelt, Back Yard, Corner Lot, Curbs, Few Trees, Level, Sprinkler - Automatic
Parcel#: 154633041G0046
Parking: Driveway, Garage
Parking Notes: Driveway, Garage
Patio/Porch: Covered, Rear Porch
Restrictions: Covenant, Deed Restrictions
Security: Carbon Monoxide Detector(s), Smoke Detector(s)
Sewer: Municipal Utility District (MUD), Public Sewer
Special View Info: Park/Greenbelt
Utilities: Cable Connected, Electricity Connected, Natural Gas Connected, Phone Connected, Sewer Connected, Water Connected
Water: Public
Window: Blinds, Screens
Local Schools
High School: Liberty Hill
Middle School: Santa Rita Middle
Elementary School: Tierra Rosa
School District: Liberty Hill ISD
Listed By / Shown By
Listed By
Agency Name: Maison Global Realty
Agency Contact: 949-280-7739
Shown By
Agent Name: Hodge Team
Agent Phone: (512) 947-0794
Agency Title: Realty Capital City

Estimate Your Payment
Estimated Payment
$ 1,559.19 per month $756.69 Principal & Interest $703.33 Property Tax $99.17 Homeowner's Insurance
201 Banyon Dr | MLS# 3269847
This single family home located at 201 Banyon Dr, Liberty Hill, TX 78642 is currently listed for sale with an asking price of $340,000. This property was built in 2022 and has 3 bedrooms and 2 full and 1 partial baths with 1621 sq. ft. Banyon Dr is located in the Santa Rita Ranch subdivision within the Liberty Hill ISD school district. Search Santa Rita Ranch real estate on hodgeteam.rmcapitalcity.com today.