
BEDS3
BATHS2 full
SQUARE FEET1,583
MLS#5429843
STATUSActive
PROPERTY TYPEResidential - Single Family
SUBDIVISIONGREENLAWN VILLAGE CONDOMINIUMS
SCHOOLPflugerville ISD
Property Description
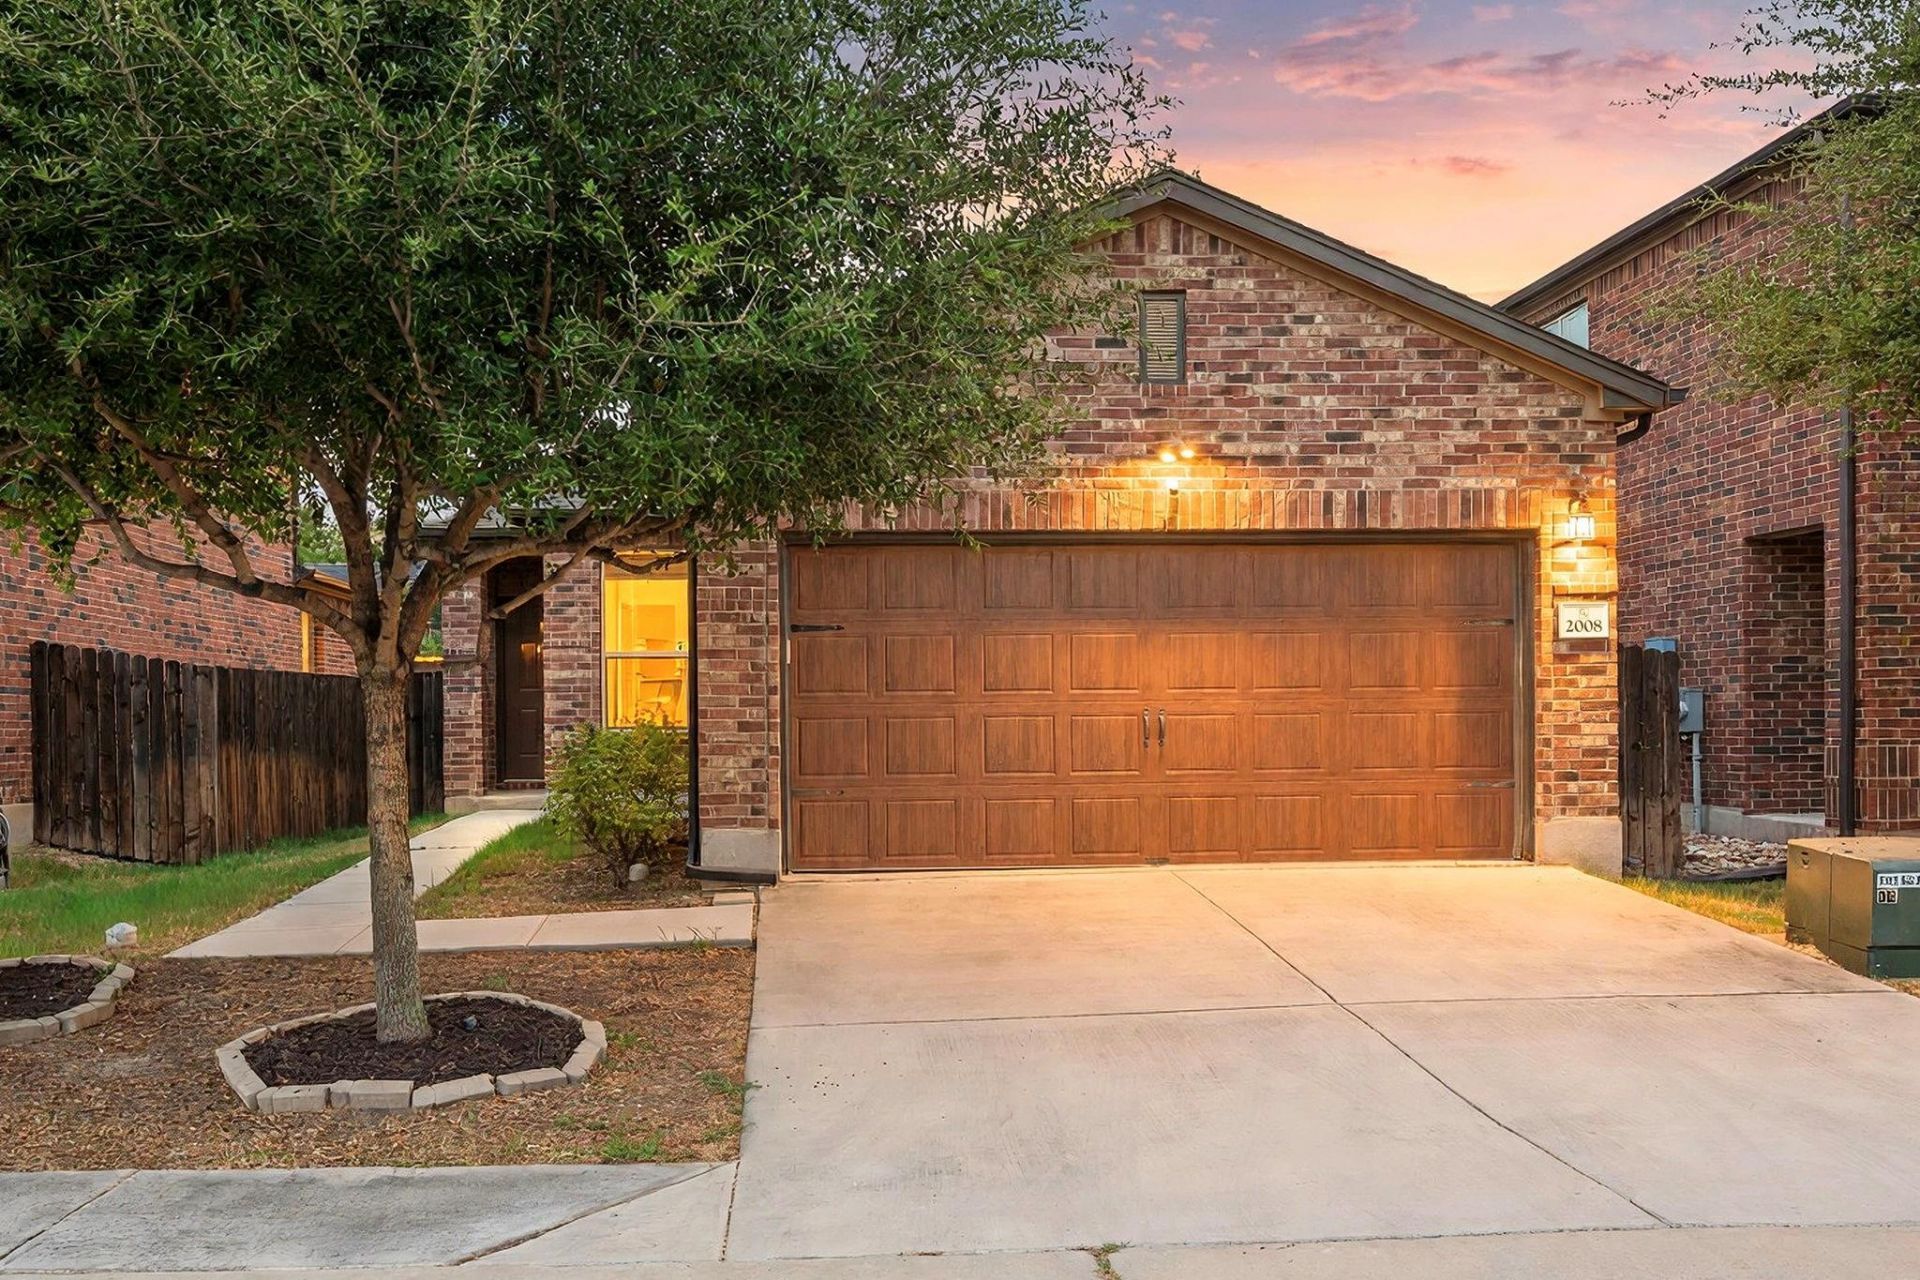
Welcome to this inviting stand alone condo in Round Rock, offering 3 bedrooms, 2 baths and 1,583 sq ft of comfortable living space. The classic brick exterior, mature trees and attached garage create a welcoming first impression. Inside, an open floorplan connects the living, dining and kitchen areas, creating an easy-flowing space for everyday living and entertaining. The kitchen features a center island, breakfast bar, stone countertops, induction range, and stainless steel appliances. Vinyl flooring extends through the main living areas, while carpeted bedrooms offer comfortable retreats with walk-in closets for generous storage. The bathrooms feature tile flooring, stone counters, double vanity and recessed lighting. A dedicated laundry room adds everyday convenience. Outside enjoy a covered concrete patio overlooking the private, fenced backyard, where mature trees provide a pleasant backdrop and space to relax, dine or entertain. With its functional layout, abundant storage, inviting outdoor space and convenient Round Rock location, this Fretboard Street home offers an appealing combination of comfort, practicality and easy living.
Property Features
Property Type: Residential - Single Family
Cooling: Ceiling Fan(s), Central Air
Fenced: Yes
Garage: 2 car attached
Heating: Central
Lot Size: 0.18 Acres
Roof Type: Composition, Shingle
Stories: 1.0
Taxes: $6,649
Year Built: 2019
Amenities
Ceiling Fan(s)
Double Vanity
Kitchen Island
Open Floorplan
Pantry
Recessed Lighting
Walk-In Closet(s)
Gutters Full
Pest Tubes in Walls
Private Entrance
Private Yard
Feature Descriptions
Appliances: Dishwasher, Induction Cooktop, Range, Free-Standing Electric Range, RNGHD
Area #: PF
Community Features: Dog Park, Playground, Sidewalks
Days on Site: 7
Exterior: Brick, Vinyl Siding
Fencimg: Back Yard, Fenced, Privacy, Wood
Flood Plain: No
Flooring: Carpet, Tile, Vinyl
HOA Fee: $70/ Monthly
Lot: Sprinkler - Automatic
Parcel#: 02822811970000
Parking: Attached, Driveway, Garage
Parking Notes: Attached, Driveway, Garage
Patio/Porch: Covered
Restrictions: Covenant
Security: Smoke Detector(s)
Sewer: Public Sewer
Special View Info: Neighborhood
Utilities: Electricity Connected, Sewer Connected, Water Connected
Water: Public
Window: Blinds
Local Schools
High School: Pflugerville
Middle School: Park Crest
Elementary School: Caldwell
School District: Pflugerville ISD
Listed By / Shown By
Listed By
Agency Name: Redfin Corporation
Agency Phone: (972) 954-4791
Shown By
Agent Name: Hodge Team
Agent Phone: (512) 947-0794
Agency Title: Realty Capital City

Estimate Your Payment
Estimated Payment
$ 1,409.94 per month $756.69 Principal & Interest $554.08 Property Tax $99.17 Homeowner's Insurance
2008 Fretboard St | MLS# 5429843
This single family home located at 2008 Fretboard St, Round Rock, TX 78664 is currently listed for sale with an asking price of $340,000. This property was built in 2019 and has 3 bedrooms and 2 full baths with 1583 sq. ft. Fretboard St is located in the GREENLAWN VILLAGE CONDOMINIUMS subdivision within the Pflugerville ISD school district. Search GREENLAWN VILLAGE CONDOMINIUMS real estate on hodgeteam.rmcapitalcity.com today.