
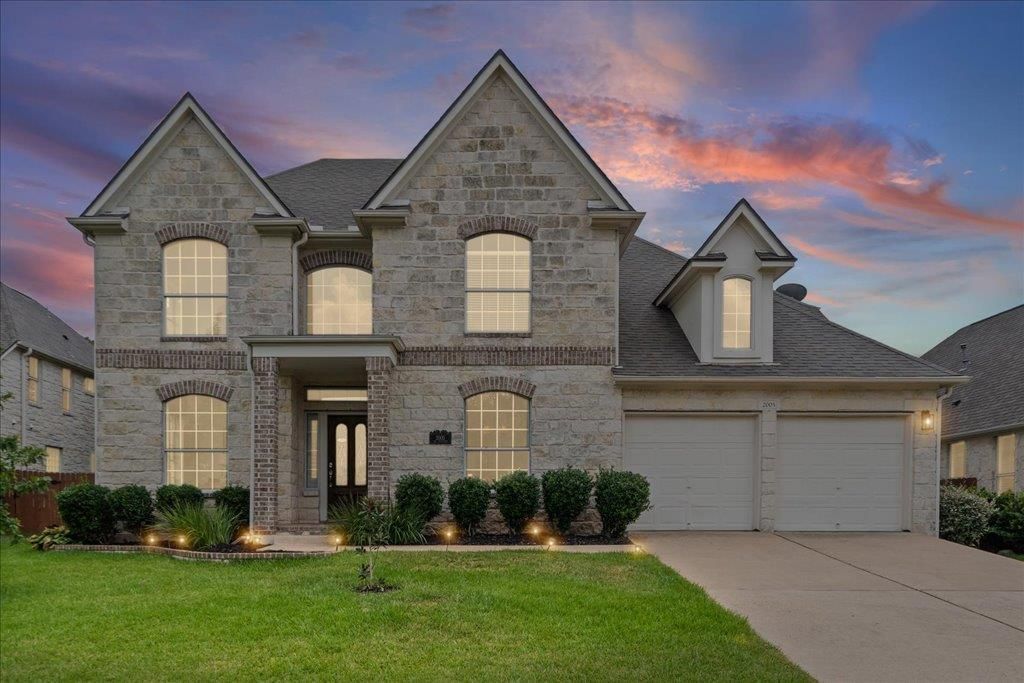
BEDS4
BATHS3 full 1 partial
SQUARE FEET3,303
MLS#2760090
STATUSActive
PROPERTY TYPEResidential - Single Family
SUBDIVISIONLake Forest
SCHOOLRound Rock ISD
Property Description
Welcome to this beautiful residence - a spacious 4-bedroom, 3.5-bath home tucked away on a quiet cul-de-sac in the desirable Lake Forest community of Round Rock. With 3,303 square feet of living space, this home offers plenty of room to spread out, entertain, and enjoy everyday living.The thoughtfully designed floor plan features generous living spaces, including an inviting living area that opens to the kitchen, creating an easy flow for both casual gatherings and entertaining. A separate dining room and additional flex space provide versatility for a home office, game room, or second living area.The spacious primary suite offers a relaxing retreat with dual vanities, a soaking tub, separate shower, and a large walk-in closet. Upstairs, generously sized secondary bedrooms provide comfortable space for family, guests, or a home office.Step outside to enjoy the private backyard, or take advantage of the neighborhood amenities just a short walk away, including the community pool and amenity center. The convenient location is also within easy reach of the neighborhood's elementary and middle schools.With its spacious living areas, versatile floor plan, peaceful cul-de-sac setting, and desirable Lake Forest location, this home offers a wonderful blend of comfort, convenience, and community.
Property Features
Property Type: Residential - Single Family
Cooling: Central Air
Fireplaces: 1
Garage: 2 car attached
Heating: Central
Lot Size: 0.20 Acres
Roof Type: Shingle
Stories: 2.0
Taxes: $11,218
Year Built: 2001
Amenities
Ceiling Fan(s)
High Ceilings
Corain Counters
Granite Counters
Crown Molding
Double Vanity
Gas Dryer Hookup
Kitchen Island
Pantry
Primary Bedroom on Main
Recessed Lighting
Soaking Tub
Walk-In Closet(s)
Gutters Full
Feature Descriptions
Appliances: Built-In Oven(s), Dishwasher, Disposal, Gas Cooktop, Microwave, Double Oven, Water Softener Owned
Area #: RRE
Community Features: Clubhouse, Cluster Mailbox, Common Grounds, Picnic Area, Playground, Pool, Sport Court(s)/Facility, Tennis Court(s)
Days on Site: 42
Exterior: Brick, Stone
Fencimg: Back Yard, Wood
Fireplace: Family Room, Gas Log
Flood Plain: No
Flooring: Carpet, Tile, Wood
HOA Fee: $570/ Annually
Laundry: Gas Dryer Hookup
Lot: Cul-De-Sac, Front Yard, Sprinkler - Back Yard, Sprinklers In Front, Sprinkler - In-ground, Trees-Large (Over 40 Ft)
Parcel#: 164423000F0044
Parking: Attached, Door-Multi, Garage, Garage Door Opener, Garage Faces Front
Parking Notes: Attached, Door-Multi, Garage, Garage Door Opener, Gara
Patio/Porch: Patio
Restrictions: Deed Restrictions
Sewer: Public Sewer
Utilities: Electricity Connected, Natural Gas Connected, Sewer Connected, Water Connected
Water: Public
Window: Aluminum Frames
Local Schools
High School: Cedar Ridge
Middle School: Ridgeview
Elementary School: Blackland Prairie
School District: Round Rock ISD
Listed By / Shown By
Listed By
Agency Name: Team Price Real Estate
Agency Phone: (512) 213-0213
Shown By
Agent Name: Hodge Team
Agent Phone: (512) 947-0794
Agency Title: Realty Capital City

Estimate Your Payment
Estimated Payment
$ 2,518.17 per month $1,399.88 Principal & Interest $934.83 Property Tax $183.46 Homeowner's Insurance
2005 Forest Hill Cv | MLS# 2760090
This single family home located at 2005 Forest Hill Cv, Round Rock, TX 78665 is currently listed for sale with an asking price of $629,000. This property was built in 2001 and has 4 bedrooms and 3 full and 1 partial baths with 3303 sq. ft. Forest Hill Cv is located in the Lake Forest subdivision within the Round Rock ISD school district. Search Lake Forest real estate on hodgeteam.rmcapitalcity.com today.