
BEDS4
BATHS2 full
SQUARE FEET1,809
MLS#630181
STATUSActive
PROPERTY TYPEResidential - Single Family
SUBDIVISIONKnights Ridge
SCHOOLKilleen ISD
Property Description
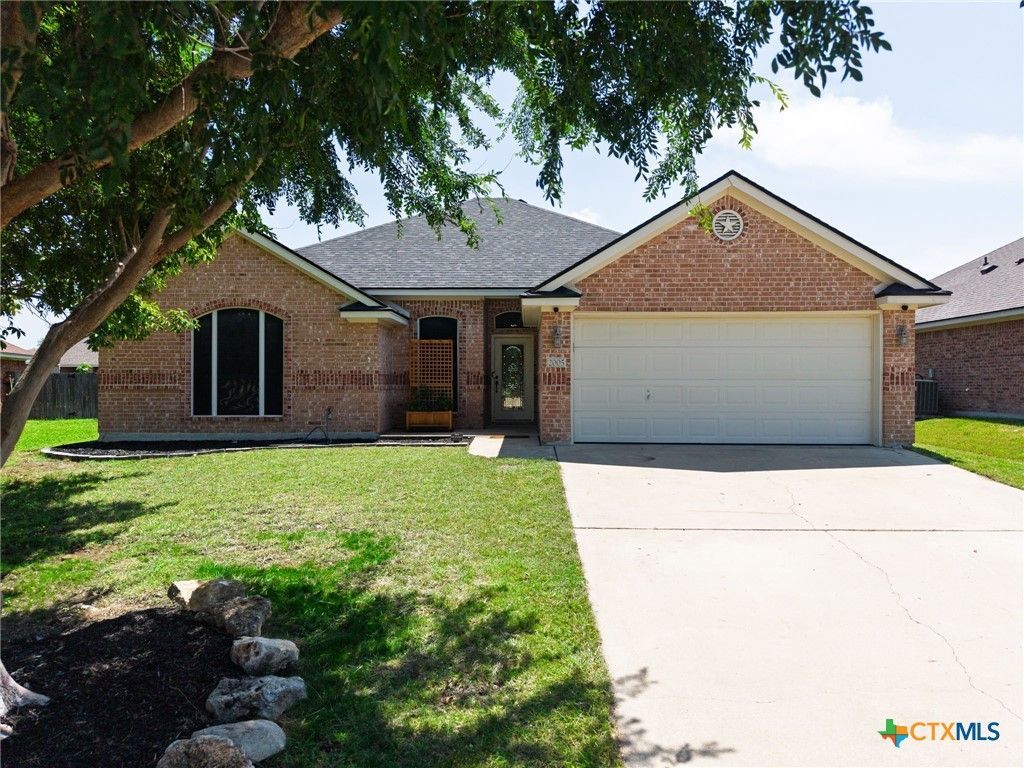
STOP!!! Your search for your place to call home is officially over! This beautifully renovated 4 Bed 2 Bath home located in a cul-de-sac in Harker Heights with over 1,800 sq ft. and NO CARPETS is on the market!!! Luxury Vinyl Plank flooring can be found throughout the home. You can buy this home with peace of mind knowing you have a NEW ROOF, it has been freshly painted, along with upgraded kitchen appliances to include a smart refrigerator and light fixtures! The owner's suite features a built-in bookcase that unveils an ideal shoe closet! The bathroom has duel walk-in closets, a new vanity with a large LED light mirror, and a large soaking tub and separate shower. Did I mention a large backyard to create your own backyard oasis! Give me a call or contact your favorite realtor today!
Property Features
Property Type: Residential - Single Family
Cooling: Central Air, Attic Fan
Garage: 2
Heating: Central
Home Style: Ranch
Lot Size: 0.21 Acres
Roof Type: Composition, Shingle
Stories: 1.0
Year Built: 2009
Amenities
All Bedrooms Down
Bookcases
Built-in Features
Ceiling Fan(s)
Double Vanity
Eat-in Kitchen
Garden Tub/Roman Tub
His and Hers Closets
Primary Downstairs
Main Level Primary
Multiple Closets
Separate Shower
Tub Shower
Walk-In Closet(s)
Custom Cabinets
Kitchen/Dining Combo
Pantry
Porch
Feature Descriptions
Appliances: Dishwasher, Electric Range, Disposal, Refrigerator, Some Electric Appliances, Microwave, Range
Body of Water: None
Community Features: None
Days on Site: 1
Exterior: Brick
Fencing: Back Yard, Privacy
Fireplace: Living Room
Flooring: Luxury Vinyl Plank
Laundry: Electric Dryer Hookup, Gas Dryer Hookup
Parcel#: 402397
Patio/Porch: Covered, Porch
Utilities: Electricity Available
Water: Public
Local Schools
School District: Killeen ISD
Listed By / Shown By
Listed By
Agency Name: The Real Estate Home Team Llc
Agency Phone: (254) 213-2708
Shown By
Agent Name: Hodge Team
Agent Phone: (512) 947-0794
Agency Title: Realty Capital City

Estimate Your Payment
Estimated Payment
$ 792.93 per month $701.05 Principal & Interest $0.00 Property Tax (data not provided by mls) $91.88 Homeowner's Insurance
2005 Drawbridge Drive | MLS# 630181
This single family home located at 2005 Drawbridge Drive , Harker Heights, TX 76548 is currently listed for sale with an asking price of $315,000. This property was built in 2009 and has 4 bedrooms and 2 full baths with 1809 sq. ft. Drawbridge Drive is located in the Knights Ridge subdivision within the Killeen ISD school district. Search Knights Ridge real estate on hodgeteam.rmcapitalcity.com today.