
BEDS2
BATHS1 full
SQUARE FEET1,544
MLS#3959687
STATUSPending
PROPERTY TYPEResidential - Single Family
SUBDIVISIONWard Treadwell
SCHOOLAustin ISD
Property Description
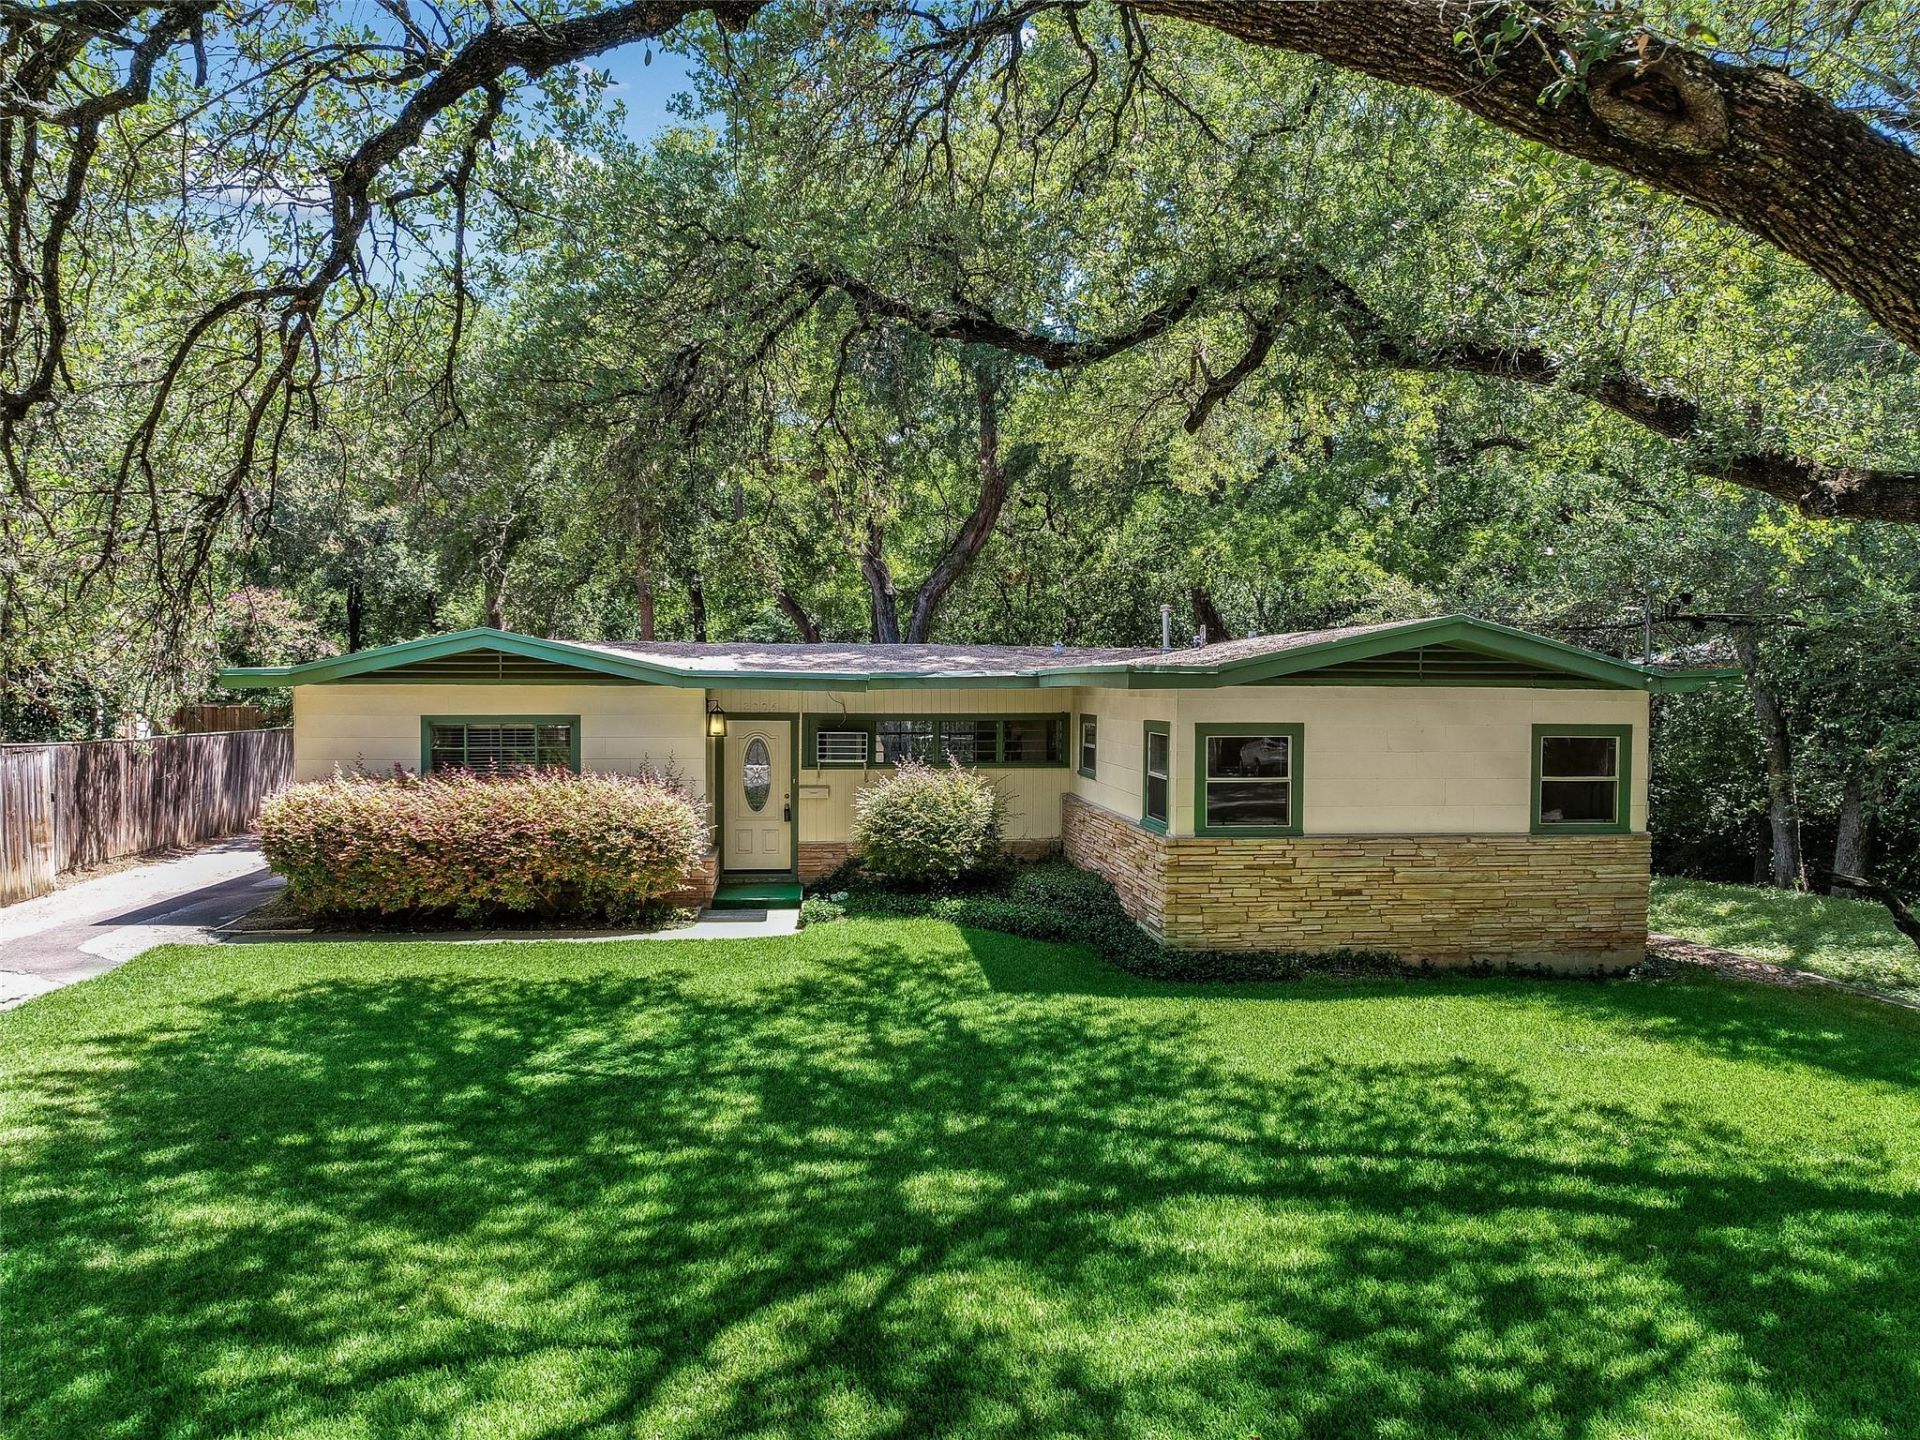
Fantastic opportunity in Tarrytown- first time ever on the market! Mid-Century home with separate guest house/rental apartment. The house is in original condition from 1953 and ready for renovation and expansion, or the oversized quarter-acre creekside lot (65' x 160') could be redeveloped with up to three new units. Excellent potential for a residential condo regime in one of Austin's most desirable neighborhoods. The wet-weather creek on the adjacent lot creates a great privacy buffer and a lush landscape. Buyers/builders should independently verify all information for potential redevelopment plans.
Property Features
Property Type: Residential - Single Family
Cooling: Wall/Window Unit(s)
Heating: Wall Furnace
Lot Size: 0.25 Acres
Roof Type: Tar/Gravel
Stories: 1.0
Taxes: $22,920
Year Built: 1953
Amenities
Breakfast Bar
Built-in Features
Ceiling Fan(s)
Laminate Counters
Eat-in Kitchen
Multiple Dining Areas
No Interior Steps
Primary Bedroom on Main
Uncovered Courtyard
Lighting
Private Yard
Feature Descriptions
Appliances: Dishwasher, Gas Cooktop, Oven, RNGHD, Refrigerator
Area #: 1B
Community Features: Curbs, Park, Street Lights
Days on Site: 51
Exterior: Masonry ??? Partial, Stone Veneer
Fencimg: Privacy, Wood
Flood Plain: Partial, Yes-100 yr, Yes-500 yr
Flooring: Carpet, Tile
Lot: Back Yard, Curbs, Interior Lot, Landscaped, Level, Near Public Transit, Trees-Large (Over 40 Ft)
Lot Dimensions: 66' 160'
Parcel#: 01140301180000
Parking: Attached Carport, Carport, Covered, Driveway, Outside
Parking Notes: Attached Carport, Carport, Covered, Driveway, Outside
Patio/Porch: Patio, Side Porch
Restrictions: City Restrictions, Zoning
Security: Smoke Detector(s)
Sewer: Public Sewer
Special View Info: Neighborhood
Utilities: Electricity Connected, Natural Gas Connected, Sewer Connected, Water Connected
Water: Public
Window: Window Coverings
Local Schools
High School: Austin
Middle School: O Henry
Elementary School: Casis
School District: Austin ISD
Listed By / Shown By
Listed By
Agency Name: Kuper Sotheby's Int'l Realty
Agency Contact: (512) 217-1047
Shown By
Agent Name: Hodge Team
Agent Phone: (512) 947-0794
Agency Title: Realty Capital City

Estimate Your Payment
Estimated Payment
$ 4,172.99 per month $2,000.78 Principal & Interest $1,910.00 Property Tax $262.21 Homeowner's Insurance
2004 Griswold Ln | MLS# 3959687
This single family home located at 2004 Griswold Ln, Austin, TX 78703 is currently listed for sale with an asking price of $899,000. This property was built in 1953 and has 2 bedrooms and 1 full baths with 1544 sq. ft. Griswold Ln is located in the Ward Treadwell subdivision within the Austin ISD school district. Search Ward Treadwell real estate on hodgeteam.rmcapitalcity.com today.