
BEDS5
BATHS3 full
SQUARE FEET2,889
MLS#7876157
STATUSActive
PROPERTY TYPEResidential - Single Family
SUBDIVISIONButtercup Creek
SCHOOLLeander ISD
Property Description
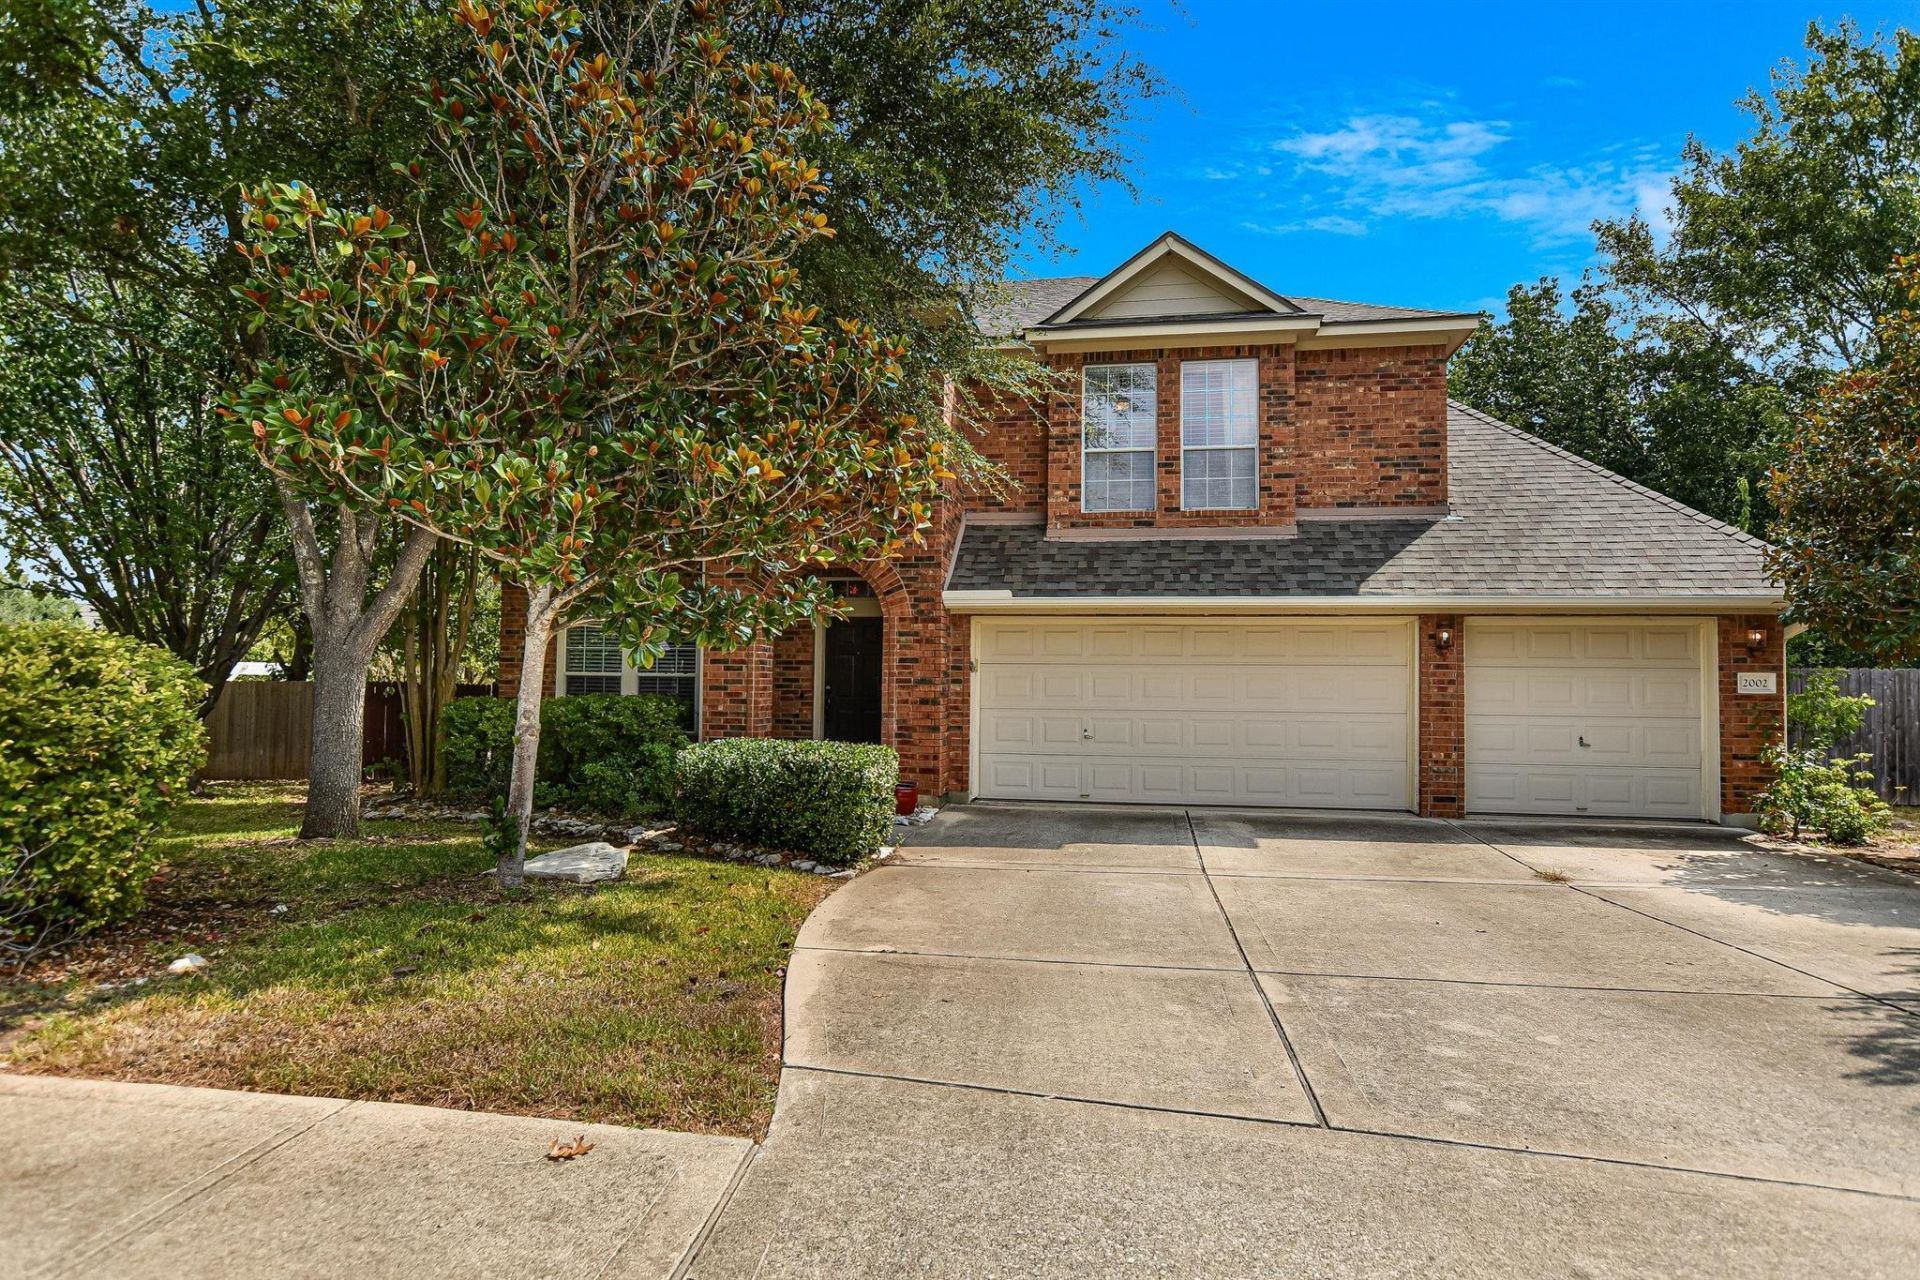
Welcome to 2002 McIllwain Cv, a charming home tucked away on a quiet cul-de-sac in Cedar Parks established Buttercup Creek neighborhood. A standout feature is the generously sized lot, offering plenty of room to create the backyard youve been envisioning. The fully fenced backyard provides an ideal setting for outdoor dining, a patio, play space, gardening, or simply enjoying Texas evenings.Inside, wood-style floors extend throughout the home, including all five bedrooms, adding warmth and timeless character. The inviting 5-bedroom, 3-full-bath layout offers flexibility for a variety of needs, with plenty of space for a home office, guest rooms, playroom, hobby space, or additional flex areas. Residents of Buttercup Creek enjoy a well-established community with neighborhood amenities including parks, playgrounds, walking trails, green spaces, and a community pool, creating plenty of opportunities to enjoy the outdoors close to home. Located in desirable Leander ISD and zoned to Cedar Park High School, and walkable to the Elementary school, this home combines an established neighborhood setting with convenient access to Cedar Parks shopping, dining, recreation, and everyday amenities. With its oversized lot, cul-de-sac location, original hardwood floors, flexible 5-bedroom layout, and expansive fenced backyard, 2002 McIllwain Cv offers a wonderful opportunity in Buttercup Creek.
Property Features
Property Type: Residential - Single Family
Cooling: Central Air
Fireplaces: 1
Garage: 3 car attached
Heating: Electric
Lot Size: 0.33 Acres
Roof Type: Composition
Stories: 2.0
Taxes: $12,559
Year Built: 2006
Amenities
Built-in Features
Ceiling Fan(s)
High Ceilings
Crown Molding
Interior Steps
Multiple Dining Areas
Multiple Living Areas
Pantry
Soaking Tub
Gutters Partial
Feature Descriptions
Appliances: Dishwasher, Disposal, Gas Cooktop, Microwave, Oven
Area #: CLS
Community Features: Park, Playground, Pool, Tennis Court(s)
Days on Site: 1
Exterior: Brick, Masonry â?? All Sides
Fencimg: Privacy, Wrought Iron
Fireplace: Family Room
Flood Plain: No
Flooring: Carpet, Tile, Wood
HOA Fee: $340/ Annually
Lot: Back to Park/Greenbelt, Cul-De-Sac, Level, Sprinkler - Automatic, Trees-Medium (20 Ft - 40 Ft), Trees-Small (Under 20 Ft)
Parcel#: 17W3114510K0820008
Parking: Attached, Door-Multi, Garage Faces Front
Parking Notes: Attached, Door-Multi, Garage Faces Front
Patio/Porch: Patio
Restrictions: City Restrictions, Covenant
Security: Smoke Detector(s)
Sewer: Public Sewer
Utilities: Electricity Available, Sewer Available, Underground Utilities, Water Available
Water: Public
Window: Blinds
Local Schools
High School: Cedar Park
Middle School: Cedar Park
Elementary School: Westside
School District: Leander ISD
Listed By / Shown By
Listed By
Agency Name: Team Price Real Estate
Agency Contact: (512) 417-8326
Shown By
Agent Name: Hodge Team
Agent Phone: (512) 947-0794
Agency Title: Realty Capital City

Estimate Your Payment
Estimated Payment
$ 2,519.16 per month $1,301.96 Principal & Interest $1,046.58 Property Tax $170.63 Homeowner's Insurance
2002 Mcillwain Cv | MLS# 7876157
This single family home located at 2002 Mcillwain Cv, Cedar Park, TX 78613 is currently listed for sale with an asking price of $585,000. This property was built in 2006 and has 5 bedrooms and 3 full baths with 2889 sq. ft. Mcillwain Cv is located in the Buttercup Creek subdivision within the Leander ISD school district. Search Buttercup Creek real estate on hodgeteam.rmcapitalcity.com today.